Take advantage of the seller’s ASSUMABLE MORTGAGE, available to qualified buyers subject to lender approval! Located in a gated section of Summerwoods in Parrish, this 3-bedroom, 2-bathroom home offers an open floor plan with beautiful waterview. The split-bedroom layout places two bedrooms toward the front of the home, while the primary suite is tucked away at the back for added privacy. The primary features a walk-in closet and an en suite bathroom with dual sinks and a walk-in shower. The open living and dining areas create a welcoming space for everyday living and entertaining. Step outside to enjoy your covered lanai overlooking the fenced backyard and expansive lake views. Summerwoods offers a community pool, splash pad, playgrounds, dog park, and walking trails, providing plenty of ways to enjoy the Florida lifestyle. Schedule your private showing and explore the opportunity to make this lake-view home your own!
For sale
$347,000
9813 LAST LIGHT GLEN, PARRISH, FL 34219
3beds
1,508sqft
Single Family Residence
Built in 2024
6,251 Square Feet Lot
$339,500 Zestimate®
$230/sqft
$39/mo HOA
What's special
Lake-view homeSplit-bedroom layoutOpen floor planBeautiful waterview
- 3 days
- 447
- 47
Likely to sell faster than
Zillow last checked:
Listing updated:
Listed by:
Julie Franklin 941-752-0887,
FINE PROPERTIES 941-782-0000
Source: Stellar MLS,MLS#: A4712617 Originating MLS: Sarasota - Manatee
Facts & features
Interior
Bedrooms & bathrooms
- Bedrooms: 3
- Bathrooms: 2
- Full bathrooms: 2
Primary bedroom
- Features: Walk-In Closet(s)
- Level: First
- Area: 182 Square Feet
- Dimensions: 13x14
Bedroom 2
- Features: Built-in Closet
- Level: First
- Area: 100 Square Feet
- Dimensions: 10x10
Bedroom 3
- Features: Built-in Closet
- Level: First
- Area: 100 Square Feet
- Dimensions: 10x10
Dinette
- Level: First
- Area: 72 Square Feet
- Dimensions: 8x9
Kitchen
- Level: First
- Area: 110 Square Feet
- Dimensions: 10x11
Living room
- Level: First
- Area: 221 Square Feet
- Dimensions: 13x17
Heating
- Central
Cooling
- Central Air
Appliances
- Included: Dishwasher, Disposal, Dryer, Microwave, Range, Refrigerator, Washer
- Laundry: Laundry Room
Features
- Ceiling Fan(s), Open Floorplan, Walk-In Closet(s)
- Flooring: Carpet, Tile
- Windows: Hurricane Shutters
- Has fireplace: No
Interior area
- Total structure area: 2,058
- Total interior livable area: 1,508 sqft
Video & virtual tour
Property
Parking
- Parking features: Garage - Attached
- Has attached garage: Yes
- Details: Garage Dimensions: 19x18
Features
- Levels: One
- Stories: 1
- Exterior features: Irrigation System
- Has view: Yes
- View description: Pond
- Has water view: Yes
- Water view: Pond
Lot
- Size: 6,251 Square Feet
Details
- Parcel number: 401653059
- Zoning: RES
- Special conditions: None
Construction
Type & style
- Home type: SingleFamily
- Property subtype: Single Family Residence
Materials
- Block
- Foundation: Block
- Roof: Shingle
Condition
- New construction: No
- Year built: 2024
Details
- Builder model: Ventura
- Builder name: M/I Homes
Utilities & green energy
- Sewer: Public Sewer
- Water: Public
- Utilities for property: Public
Community & HOA
Community
- Features: Community Mailbox, Deed Restrictions, Dog Park, Gated Community - No Guard, Pool, Sidewalks
- Pet fee: $0 monthly
- Subdivision: SUMMERWOODS PH IIIB & IVB
HOA
- Has HOA: Yes
- Amenities included: Gated, Playground, Pool
- Services included: Community Pool, Recreational Facilities
- HOA fee: $39 monthly
- HOA name: Ossocia By Gulf Coast- Tonia Merkes
- HOA phone: 941-705-1195
Location
- Region: Parrish
Financial & listing details
- Price per square foot: $230/sqft
- Tax assessed value: $261,666
- Annual tax amount: $6,454
- Date on market: 11/10/2026
- Cumulative days on market: 3 days
- Listing terms: Assumable,Cash,Conventional,FHA,VA Loan
- Ownership: Fee Simple
- Total actual rent: 0
- Road surface type: Paved
Estimated market value
$339,500
$323,000 - $356,000
$2,317/mo
Price history
| Date | Event | Price |
|---|---|---|
| 11/10/2026 | Listed for sale | $347,000-2.5%$230/sqft |
Source:  Stellar MLS #A4712617 Report a problem | ||
| 12/30/2024 | Sold | $355,999$236/sqft |
Source: Stellar MLS #J985202 Report a problem | ||
| 11/20/2024 | Pending sale | $355,999$236/sqft |
Source: Stellar MLS #R4908386 Report a problem | ||
| 11/18/2024 | Price change | $355,999-3.8%$236/sqft |
Source: Stellar MLS #R4908386 Report a problem | ||
| 10/12/2024 | Price change | $369,999-11.5%$245/sqft |
Source: Stellar MLS #R4908386 Report a problem | ||
| 7/9/2024 | Listed for sale | $418,160$277/sqft |
Source:  M/I Homes Report a problem | ||
Public tax history
| Year | Property taxes | Tax assessment |
|---|---|---|
| 2025 | $6,454 +100.6% | $261,666 +2154% |
| 2024 | $3,217 +2.1% | $11,609 |
| 2023 | $3,151 | $11,609 |
Find assessor info on the county website
Monthly payment
Est. payment
Payment breakdown
Explore the cost of this home by adjusting the details. Changes won't be saved.Climate risks
Neighborhood: 34219

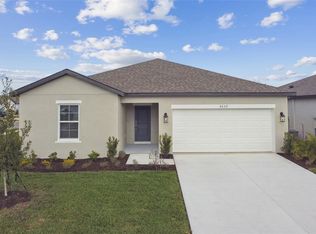

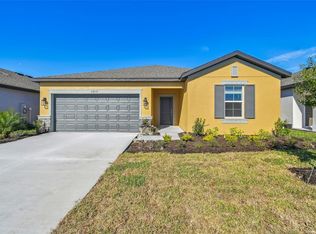
Similar homes
- from $326,9903 bd2 ba1.4k sqftValiant Plan, Canoe Creek, Parrish, FL 34219New Construction
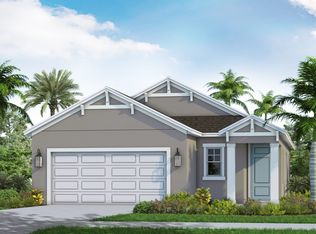 Neal Communities
- $331,7203 bd2 ba1.2k sqft11349 BELLEWOOD TERRACE, PARRISH, FL 34219New Construction
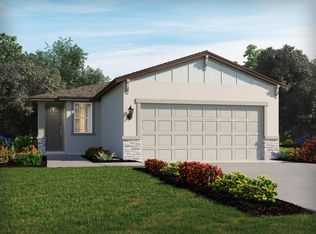
 Stellar MLS
- $349,0003 bd2 ba1.6k sqft11904 MOUNTAIN ISLAND TRAIL, PARRISH, FL 34219New Construction
 MLS ID #A4706082, Luis Viera, KW SUNCOAST. Stellar MLS
- $318,8303 bd2 ba1.4k sqft13807 OWEN PRESERVE RUN, PARRISH, FL 34219New Construction
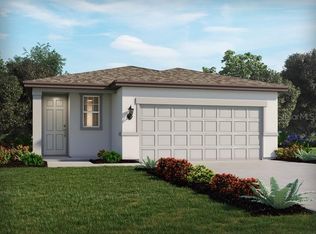 Stellar MLS
- $350,0004 bd2 ba1.8k sqft10417 ABUNDANCE GROVE WAY, PARRISH, FL 34219New ConstructionStellar MLS
- $329,0803 bd2 ba1.2k sqft11255 BELLEWOOD TERRACE, PARRISH, FL 34219New ConstructionStellar MLS
- $379,0004 bd2 ba1.8k sqft10437 ABUNDANCE GROVE WAY, PARRISH, FL 34219New ConstructionStellar MLS
- $339,9993 bd2 ba1.5k sqft8932 OPTIMIST WAY, PALMETTO, FL 34221New ConstructionStellar MLS
- $323,2304 bd2 ba1.6k sqft7919 LAKE POWELL PLACE, PARRISH, FL 34219New ConstructionStellar MLS
- $327,8533 bd2 ba1.6k sqft8913 ARCHSTONE CROSSING, PALMETTO, FL 34221New ConstructionMLS ID #O6455425, Tara Garkowski, KELLER WILLIAMS ADVANTAGE REALTY. Stellar MLS
- $327,2004 bd2 ba1.6k sqft7918 LAKE POWELL PLACE, PARRISH, FL 34219New ConstructionStellar MLS
- $402,9904 bd3 ba2.1k sqft8108 SUNNY POINT TRAIL, PARRISH, FL 34219New ConstructionStellar MLS
- $369,9003 bd2 ba1.5k sqft7027 161ST TERRACE E, PARRISH, FL 34219New ConstructionStellar MLS
