Skip main navigation
Sold for $385,000
  • $385,000

    9825 Last Light Gln, Parrish, FL 34219

    4beds
    2,110sqft
    Single Family Residence
    Built in 2025
    7,187 Square Feet Lot
    $384,600 Zestimate®
    $182/sqft
    $2,836 Estimated rent

    Home value

    $384,600

    Estimated sales range

    Not available

    $2,836/mo

    Zestimate® history
    Loading
    Loading...

    Owner options

    List your home for rent

    $2,836/mo

    Rent Zestimate®

    Find your next renter with Zillow Rental Manager. Plus, with online applications, you can quickly screen prospective tenants – for free.

    Learn more

    $2,836/mo

    Rent Zestimate®

    Refinance and save

    $2,568/mo

    Est. payment

    Refinancing to a lower rate could help reduce your monthly payments and save thousands over the life of the loan.

    See today's rates

    $2,568/mo

    Est. payment

    Explore your selling options

    Work with a Zillow partner agent

    Leverage their expertise and Zillow's premium Showcase listings to get your home seen by more buyers.

    Get started

    List with your own agent

    Get your home in front of millions of buyers by listing it on Zillow.

    Learn how to do it

    Sell it yourself

    Take full control of how buyers see your home on Zillow by listing For Sale by Owner (FSBO).

    List your home

    What's special

    Farmhouse-style sinkNew lighting fixturesPond viewQuartz countertopsGarage includes epoxy flooringCeiling fansOpen split-bedroom floor plan
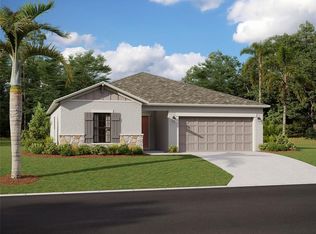
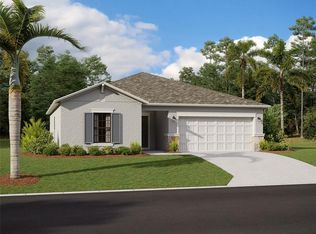
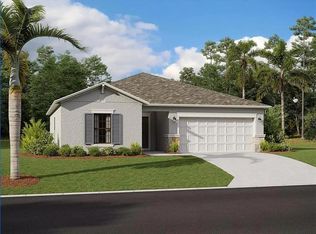
    9825 Last Light Glen, Parrish, FL | 4 Bedrooms | 2 Bathrooms | 2-Car Garage | 2110 Sq Ft | Gated Community | Pond View Better than new and located in the gated Cove section of the Summerwoods community, this 4-bedroom, 2-bath home offers a pond view and a move-in-ready interior with upgrades already completed. Why wait for new construction when this home has already been finished with new lighting fixtures, ceiling fans, blinds, and fresh paint in the main living areas. Inside, the home features light, modern colors and finishes, tray ceilings, recessed lighting, tile flooring throughout the main living areas, and an open split-bedroom floor plan designed for both everyday living and entertaining. The front room features sliding barn doors, creating a flexible space that can easily function as a fourth bedroom, office, or flex room depending on your needs. The garage includes epoxy flooring, and the exterior is enhanced with stone accents and gutters. The kitchen is designed to be both functional and stylish with quartz countertops, 42" upper cabinets with crown molding, stainless steel appliances, an upgraded dishwasher, subway tile backsplash, farmhouse-style sink, and a large center island with breakfast bar seating. The primary suite offers a spacious bedroom, large walk-in closet, and an en suite bath with dual sink vanity and walk-in shower with tile to the ceiling. Additional bedrooms provide comfortable space for family or guests. Sliding glass doors lead to the covered rear patio overlooking the full length of the pond, creating a peaceful outdoor space to enjoy Florida living. The property also benefits from additional space on one side of the lot due to the easement, offering more separation from the neighboring home. Summerwoods amenities include a clubhouse, community pool, splash pad, playground, and two dog parks. Located in the growing Parrish area just off I-75, you’re close to new retail, restaurants, and local attractions including the Florida Railroad Museum, with an easy drive to outlet malls and the world-class Gulf Coast beaches. If you’re looking for a gated community home with pond views and completed upgrades, 9825 Last Light Glen offers comfort, space, and convenience without the wait of new construction.

    Zillow last checked:

    Listing updated:

    Listing Provided by:

    Shawna Calvert 509-294-6818,

    27NORTH REALTY 813-645-4663,

    Craig Peterson 302-670-4712,

    27NORTH REALTY

    Bought with:

    Kathy VanDorne, 3354367

    PREFERRED SHORE LLC

    Source: Stellar MLS,MLS#: TB8482169MLS LogoOriginating MLS: Suncoast Tampa

    Facts & features

    Interior

    Bedrooms & bathrooms
    • Bedrooms: 4
    • Bathrooms: 2
    • Full bathrooms: 2
    Primary bedroom
    • Features: Ceiling Fan(s), En Suite Bathroom, Walk-In Closet(s)
    • Level: First
    • Area: 247 Square Feet
    • Dimensions: 19x13
    Bedroom 2
    • Features: Built-in Closet
    • Level: First
    • Area: 143 Square Feet
    • Dimensions: 13x11
    Bedroom 3
    • Features: Built-in Closet
    • Level: First
    • Area: 143 Square Feet
    • Dimensions: 13x11
    Bedroom 4
    • Features: Ceiling Fan(s), Built-in Closet
    • Level: First
    • Area: 216 Square Feet
    • Dimensions: 12x18
    Primary bathroom
    • Features: Dual Sinks, Shower No Tub, Built-in Closet
    • Level: First
    • Area: 72 Square Feet
    • Dimensions: 8x9
    Dining room
    • Level: First
    • Area: 225 Square Feet
    • Dimensions: 15x15
    Kitchen
    • Features: Breakfast Bar, Pantry, Kitchen Island, Stone Counters
    • Level: First
    • Area: 110 Square Feet
    • Dimensions: 11x10
    Living room
    • Level: First
    • Area: 252 Square Feet
    • Dimensions: 18x14
    Heating
    • Central
    Cooling
    • Central Air
    Appliances
    • Included: Dishwasher, Disposal, Electric Water Heater, Microwave, Range, Range Hood, Refrigerator
    • Laundry: Inside, Laundry Room, Washer Hookup
    Features
    • Ceiling Fan(s), High Ceilings, Kitchen/Family Room Combo, Living Room/Dining Room Combo, Open Floorplan, Primary Bedroom Main Floor, Split Bedroom, Walk-In Closet(s)
    • Flooring: Carpet, Tile
    • Doors: Sliding Doors
    • Windows: Blinds, ENERGY STAR Qualified Windows, Insulated Windows, Low Emissivity Windows, Window Treatments, Hurricane Shutters
    • Has fireplace: No
    Interior area
    • Total structure area: 2,543
    • Total interior livable area: 2,110 sqft

    Property

    Parking
    • Total spaces: 2
    • Parking features: Driveway, Garage Door Opener, Ground Level, Off Street
    • Attached garage spaces: 2
    • Has uncovered spaces: Yes
    Accessibility
    • Accessibility features: Accessible Approach with Ramp, Accessible Bedroom, Accessible Closets, Accessible Common Area, Accessible Entrance
    Features
    • Levels: One
    • Stories: 1
    • Patio & porch: Front Porch, Patio, Porch, Rear Porch
    • Exterior features: Irrigation System, Rain Gutters, Sidewalk
    • Has view: Yes
    • View description: Water, Pond
    • Has water view: Yes
    • Water view: Water,Pond
    • Waterfront features: Pond
    Lot
    • Size: 7,187 sqft
    • Features: Cleared, In County, Landscaped, Level, Sidewalk
    • Residential vegetation: Trees/Landscaped
    Details
    • Parcel number: 401652909
    • Zoning: RES
    • Special conditions: None

    Construction

    Type & style
    • Home type: SingleFamily
    • Architectural style: Contemporary,Craftsman
    • Property subtype: Single Family Residence
    Materials
    • Block, Stucco
    • Foundation: Slab
    • Roof: Shingle
    Condition
    • Completed
    • New construction: No
    • Year built: 2025
    Details
    • Builder model: Camelia
    • Builder name: Taylor Morrison

    Utilities & green energy

    • Sewer: Public Sewer
    • Water: Public
    • Utilities for property: BB/HS Internet Available, Electricity Connected, Public, Sewer Connected, Sprinkler Meter, Street Lights, Underground Utilities, Water Connected

    Community & neighborhood

    Security
    • Security features: Fire Alarm, Gated Community, Fire/Smoke Detection Integration
    Community
    • Community features: Dog Park, Gated Community - No Guard, Sidewalks
    Location
    • Region: Parrish
    • Subdivision: SUMMERWOODS PH IIIB & IVB

    HOA & financial

    HOA
    • Has HOA: Yes
    • HOA fee: $39 monthly
    • Amenities included: Gated
    • Association name: Tonia Merkes
    • Association phone: 727-577-2200
    Other fees
    • Pet fee: $0 monthly
    Other financial information
    • Total actual rent: 0

    Other

    Other facts
    • Listing terms: Cash,Conventional,FHA,USDA Loan,VA Loan
    • Ownership: Fee Simple
    • Road surface type: Paved, Asphalt

    Price history

    DateEventPrice
    4/16/2026Sold$385,000-1%$182/sqft
    Source: Stellar MLS #TB8482169 Report a problem
    3/9/2026Pending sale$389,000$184/sqft
    Source: Stellar MLS #TB8482169 Report a problem
    3/6/2026Listed for sale$389,000+1%$184/sqft
    Source: Stellar MLS #TB8482169 Report a problem
    2/13/2025Sold$385,000-3.3%$182/sqft
    Source: Stellar MLS #R4908457 Report a problem
    12/12/2024Pending sale$397,999$189/sqft
    Source: Stellar MLS #R4908457 Report a problem
    11/6/2024Listed for sale$397,999-15.8%$189/sqft
    Source: Stellar MLS #R4908457 Report a problem
    10/7/2024Listing removed$472,820$224/sqft
    Source: M/I Homes Report a problem
    8/21/2024Listed for sale$472,820$224/sqft
    Source: M/I Homes Report a problem

    Public tax history

    YearProperty taxesTax assessment
    2025$3,966 +23.3%$59,925 +416.2%
    2024$3,217 +2.1%$11,609
    2023$3,151 $11,609

    Find assessor info on the county website

    Neighborhood: 34219

    Nearby schools

    GreatSchools rating
    Get a cash offer in 3 minutes
    Find out how much your home could sell for in as little as 3 minutes with a no-obligation cash offer.
    Estimated market value
    $384,600
    Get a cash offer in 3 minutes
    Find out how much your home could sell for in as little as 3 minutes with a no-obligation cash offer.
    Estimated market value
    $384,600