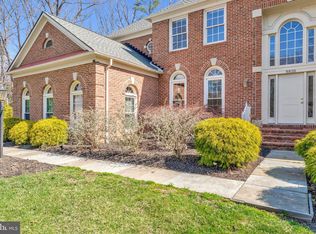
COME PREPARED TO FALL IN LOVE WITH THIS STUNNING RESIDENCE, NESTLED ON A 3/4 ACRE LUSH LOT, IN ONE OF NORTHERN VIRGINIA'S MOST SOUGHT-AFTER COMMUNITIES! UPON ENTERING THE HOME, YOU ARE WELCOMED WITH A FLOOR PLAN THAT EXUDES SPACE AND ELEGANCE. WHETHER MEETING THE NEEDS FOR DAY-TO-DAY LIVING, OR HOSTING ON A GRAND SCALE, THIS IMPECCABLE HOME DELIVERS! FEATURING 3 FINISHED LEVELS, 4 BEDROOMS, 4.5 BATHS, 3 GAS FIREPLACES, A HUGE, MASTERFULLY RENOVATED KITCHEN WITH 8 FOOT FRENCH DOORS, A LARGE PANTRY, SPACIOUS BREAKFAST AREA, AND GORGEOUS SUNROOM (FOR RELAXING OR ADDITIONAL CASUAL DINING SPACE), A MAIN LEVEL LIBRARY/GARDEN ROOM, 2-STORY FAMILY ROOM WITH A SOARING BRICK FIREPLACE AND WALL OF WINDOWS, A GRACIOUS UPPER LEVEL KEYNOTED BY A BREATHTAKING MASTER SUITE, FEATURING A STUNNINGLY RENOVATED MASTER BATH, 3 ADDITIONAL BEDROOMS, 3 FULL BATHS, A THOUGHTFULLY FINISHED LOWER LEVEL FEATURING A RECREATION ROOM WITH GAS FIREPLACE, A WET BAR/GAME/DINING AREA, AS WELL AS A DEN/5TH BEDROOM (NOT TO CODE), THE LIST IS ABSOLUTELY ENDLESS! THE EXTERIOR OF THE HOME IS EQUALLY IMPRESSIVE, AND FEATURES CUSTOM LANDSCAPE AND HARDSCAPE, AS WELL AS A SPACIOUS DECK. THE SELLERS HAVE CREATED AN UNBELIEVABLY BEAUTIFUL "SECRET GARDEN" THAT WILL AMAZE AND DELIGHT! THIS HOME IS A "STANDOUT" IN CONDITION AND LOCATION.......SO CLOSE TO MAJOR COMMUTER ROUTES, DULLES AND REAGAN NATIONAL AIRPORTS, LOCAL PARKS, AREA AMENITIES, AND MORE! THIS RARE OFFERING WILL DELIGHT THE MOST DISCERNING PURCHASER.....PLEASE PLAN TO VISIT TODAY--YOU DO NOT WANT TO MISS THIS OPPORTUNITY!
Sold for $1,375,000
$1,375,000
9808 Portside Dr, Burke, VA 22015
4beds
5,014sqft
Single Family Residence
Built in 1993
0.75 Acres Lot
$1,388,400 Zestimate®
$274/sqft
$5,308 Estimated rent
Home value
$1,388,400
$1.31M - $1.49M
$5,308/mo
Zestimate® history
Owner options
List your home for rent
$5,308/mo
Rent Zestimate®
Find your next renter with Zillow Rental Manager. Plus, with online applications, you can quickly screen prospective tenants – for free.
$5,308/mo
Rent Zestimate®
Refinance and save
$9,335/mo
Est. payment
Refinancing to a lower rate could help reduce your monthly payments and save thousands over the life of the loan.
$9,335/mo
Est. payment
Explore your selling options
Work with a Zillow partner agent
Leverage their expertise and Zillow's premium Showcase listings to get your home seen by more buyers.
Get startedList with your own agent
Get your home in front of millions of buyers by listing it on Zillow.
Learn how to do itSell it yourself
Take full control of how buyers see your home on Zillow by listing For Sale by Owner (FSBO).
List your homeWhat's special
Soaring brick fireplaceGorgeous sunroomThoughtfully finished lower levelRecreation roomImpeccable homeCustom landscape and hardscapeGracious upper level
Zillow last checked:
Listing updated:
Listed by:
Kim McClary 703-866-1097,
Long & Foster Real Estate, Inc.
Bought with:
Kristin Usaitis, 0225045165
Long & Foster Real Estate, Inc.
Source: Bright MLS,MLS#: VAFX2260078
Facts & features
Interior
Bedrooms & bathrooms
- Bedrooms: 4
- Bathrooms: 5
- Full bathrooms: 4
- 1/2 bathrooms: 1
- Main level bathrooms: 1
Basement
- Area: 1300
Heating
- Forced Air, Zoned, Natural Gas
Cooling
- Central Air, Zoned, Electric
Appliances
- Included: Microwave, Cooktop, Dishwasher, Disposal, Dryer, Energy Efficient Appliances, Exhaust Fan, Ice Maker, Double Oven, Self Cleaning Oven, Oven, Refrigerator, Stainless Steel Appliance(s), Washer, Water Heater, Gas Water Heater
- Laundry: Main Level
Features
- Bathroom - Walk-In Shower, Soaking Tub, Breakfast Area, Built-in Features, Butlers Pantry, Chair Railings, Crown Molding, Floor Plan - Traditional, Formal/Separate Dining Room, Kitchen - Country, Eat-in Kitchen, Kitchen - Gourmet, Kitchen Island, Kitchen - Table Space, Pantry, Primary Bath(s), Recessed Lighting, Upgraded Countertops, Wainscotting, Walk-In Closet(s), Bar, 9'+ Ceilings, 2 Story Ceilings, Dry Wall
- Flooring: Carpet, Ceramic Tile, Hardwood, Luxury Vinyl, Marble, Wood
- Doors: French Doors, Insulated, Six Panel
- Windows: Bay/Bow, Double Hung, Palladian, Wood Frames, Window Treatments
- Basement: Connecting Stairway,Heated,Improved,Exterior Entry,Rear Entrance,Walk-Out Access,Windows
- Number of fireplaces: 3
- Fireplace features: Glass Doors, Brick, Gas/Propane, Insert, Mantel(s)
Interior area
- Total structure area: 5,014
- Total interior livable area: 5,014 sqft
- Finished area above ground: 3,714
- Finished area below ground: 1,300
Property
Parking
- Total spaces: 2
- Parking features: Garage Faces Side, Garage Door Opener, Asphalt, Attached
- Attached garage spaces: 2
- Has uncovered spaces: Yes
Accessibility
- Accessibility features: Accessible Hallway(s), Doors - Lever Handle(s)
Features
- Levels: Three
- Stories: 3
- Patio & porch: Deck
- Exterior features: Extensive Hardscape, Lighting, Underground Lawn Sprinkler, Water Fountains
- Pool features: None
- Fencing: Aluminum,Back Yard
- Has view: Yes
- View description: Garden, Trees/Woods
Lot
- Size: 0.75 Acres
- Features: Backs to Trees, Front Yard, Irregular Lot, Landscaped, No Thru Street, Pipe Stem, PUD, Secluded, Wooded, Suburban
Details
- Additional structures: Above Grade, Below Grade
- Parcel number: 0881 27 0015
- Zoning: 111
- Special conditions: Standard
Construction
Type & style
- Home type: SingleFamily
- Architectural style: Colonial
- Property subtype: Single Family Residence
Materials
- Brick, Aluminum Siding
- Foundation: Block
- Roof: Architectural Shingle,Asphalt
Condition
- Excellent
- New construction: No
- Year built: 1993
- Major remodel year: 2024
Details
- Builder model: Kendall
- Builder name: Stanley Martin
Utilities & green energy
- Electric: 220 Volts
- Sewer: Public Sewer
- Water: Public
- Utilities for property: Cable Connected, Multiple Phone Lines, Fiber Optic
Community & HOA
Community
- Security: Main Entrance Lock, Smoke Detector(s), Fire Sprinkler System
- Subdivision: Edgewater
HOA
- Has HOA: Yes
- Amenities included: Common Grounds
- Services included: Common Area Maintenance, Reserve Funds, Trash
- HOA fee: $384 semi-annually
- HOA name: EDGEWATER LAND BAY 4 HOA
Location
- Region: Burke
Financial & listing details
- Price per square foot: $274/sqft
- Tax assessed value: $1,263,460
- Annual tax amount: $14,605
- Date on market: 8/11/2025
- Listing agreement: Exclusive Right To Sell
- Listing terms: Cash,Conventional,VA Loan
- Inclusions: Wall-mounted Television In Family Room. All Shutters, As Installed, Will Convey.
- Exclusions: Curtains In Master Bedroom And Bedroom #2. Black Planters On Front Stoop.
- Ownership: Fee Simple
Price history
| Date | Event | Price |
|---|---|---|
| 9/24/2025 | Sold | $1,375,000$274/sqft |
Source:  Bright MLS #VAFX2260078 Report a problem Bright MLS #VAFX2260078 Report a problem | ||
| 8/27/2025 | Pending sale | $1,375,000$274/sqft |
Source: Bright MLS #VAFX2260078 Report a problem | ||
| 8/11/2025 | Listed for sale | $1,375,000+205.6%$274/sqft |
Source: Bright MLS #VAFX2260078 Report a problem | ||
| 5/12/1997 | Sold | $450,000$90/sqft |
Source: Public Record Report a problem | ||
Public tax history
| Year | Property taxes | Tax assessment |
|---|---|---|
| 2025 | $14,606 +9.7% | $1,263,460 +10% |
| 2024 | $13,309 +2.7% | $1,148,850 |
| 2023 | $12,965 +11.9% | $1,148,850 +13.4% |
| 2022 | $11,587 | $1,013,300 +14.7% |
| 2021 | -- | $883,700 +0.4% |
| 2020 | $10,418 +0.6% | $880,270 +0.6% |
| 2019 | $10,353 +2.6% | $874,780 +2.6% |
| 2018 | $10,093 +1.9% | $852,800 |
| 2017 | $9,901 +0.2% | $852,800 |
| 2016 | $9,880 +1.1% | $852,800 -2.6% |
| 2015 | $9,775 +5.2% | $875,910 +4.9% |
| 2014 | $9,295 | $834,730 +4.3% |
| 2013 | -- | $799,980 |
| 2012 | -- | $799,980 +1.8% |
| 2011 | -- | $785,760 +4% |
| 2010 | -- | $755,730 -3.2% |
| 2009 | -- | $780,770 -8.7% |
| 2008 | -- | $855,300 -4.2% |
| 2007 | -- | $892,720 +51.4% |
| 2003 | -- | $589,680 +16.4% |
| 2002 | -- | $506,640 +8% |
| 2001 | -- | $469,110 |
Find assessor info on the county website
Neighborhood: 22015
Nearby homes
- $1,399,0004 bd5 ba6k sqft9810 Portside Dr, Burke, VA 22015Sold
- $1,520,8004 bd5 ba5.8k sqft9806 Portside Dr, Burke, VA 22015Off Market
- $1,558,1004 bd4 ba4.1k sqft9814 Portside Dr, Burke, VA 22015Off Market
- $1,658,2005 bd6 ba6k sqft9812 Portside Dr, Burke, VA 22015Off Market
- $1,461,9006 bd4 ba4.1k sqft7001 View Park Dr, Burke, VA 22015Off Market
- $799,8004 bd3 ba1.7k sqft6614 Bestwicke Ct, Burke, VA 22015Off Market
- $1,480,2004 bd4 ba4.6k sqft9800 Portside Dr, Burke, VA 22015Off Market
- $775,9004 bd2 ba1.7k sqft6616 Bestwicke Ct, Burke, VA 22015Off Market
Nearby schools
GreatSchools rating
- 9/10Cherry Run Elementary SchoolGrades: PK-6Distance: 0.3 mi
- 9/10Lake Braddock SecondaryGrades: 7-12Distance: 2.9 mi
Schools provided by the listing agent
- Elementary: Cherry Run
- Middle: Lake Braddock Secondary School
- High: Lake Braddock
- District: Fairfax County Public Schools
Source: Bright MLS. This data may not be complete. We recommend contacting the local school district to confirm school assignments for this home.
Get a cash offer in 3 minutes
Find out how much your home could sell for in as little as 3 minutes with a no-obligation cash offer.
Estimated market value
$1,388,400
Get a cash offer in 3 minutes
Find out how much your home could sell for in as little as 3 minutes with a no-obligation cash offer.
Estimated market value
$1,388,400
- Virginia
- Fairfax County
- Burke
- 22015
- 9808 Portside Dr
