COME PREPARED TO FALL IN LOVE WITH THIS STANLEY-MARTIN BUILT BEAUTY IN THE 1ST SECTION OF ONE OF NO. VA'S MOST SOUGHT-AFTER COMMUNITIES--EDGEWATER! THIS HOME REPRESENTS AN INCREDIBLE VALUE IN TODAY'S MARKET! NESTLED ON JUST UNDER ONE ACRE AT THE BACK OF A PRIVATE DRIVE, FEATURING OVER 6,000 FINISHED SQUARE FEET OF LUXURY LIVING SPACE SPANNING 3 LEVELS, 4 BEDROOMS, 4.5 BATHS, A 3-CAR GARAGE, 3 GAS FIREPLACES.......THIS WONDERFUL OFFERING IS READY TO BE YOUR FOREVER HOME! THE LOCATION IS UNBEATABLE....SO CLOSE TO ALL MAJOR COMMUTER ROUTES, JUST A QUICK HOP TO THE FAIRFAX COUNTY PARKWAY (ROUTE 286), THE VRE (BURKE CENTRE STATION) IS A QUICK DRIVE AWAY, I-95, FT. BELVOIR, NGA, DULLES INTERNATIONAL AND REAGAN NATIONAL ARE EASILY ACCESSIBLE, SO MANY AREA AMENITIES: A MERE 2 LIGHTS TO SOUTH RUN DISTRICT PARK, SHOPPING, RESTAURANTS & MORE!! THIS HOME SHOULD BE #1 ON YOUR LIST TO VISIT, BUT HURRY.....IT WILL NOT LAST!
Sold for $1,399,000
$1,399,000
9810 Portside Dr, Burke, VA 22015
4beds
6,057sqft
Single Family Residence
Built in 1992
0.91 Acres Lot
$1,386,900 Zestimate®
$231/sqft
$5,582 Estimated rent
Home value
$1,386,900
$1.30M - $1.47M
$5,582/mo
Zestimate® history
Owner options
List your home for rent
$5,582/mo
Rent Zestimate®
Find your next renter with Zillow Rental Manager. Plus, with online applications, you can quickly screen prospective tenants – for free.
$5,582/mo
Rent Zestimate®
Refinance and save
$9,411/mo
Est. payment
Refinancing to a lower rate could help reduce your monthly payments and save thousands over the life of the loan.
$9,411/mo
Est. payment
Explore your selling options
Work with a Zillow partner agent
Leverage their expertise and Zillow's premium Showcase listings to get your home seen by more buyers.
Get startedList with your own agent
Get your home in front of millions of buyers by listing it on Zillow.
Learn how to do itSell it yourself
Take full control of how buyers see your home on Zillow by listing For Sale by Owner (FSBO).
List your homeWhat's special
Zillow last checked:
Listing updated:
Listed by:
Kim McClary 703-866-1097,
Long & Foster Real Estate, Inc.
Bought with:
Shoaib Ahmed, 0225053588
United American Realty
Source: Bright MLS,MLS#: VAFX2289342
Facts & features
Interior
Bedrooms & bathrooms
- Bedrooms: 4
- Bathrooms: 5
- Full bathrooms: 4
- 1/2 bathrooms: 1
- Main level bathrooms: 1
Rooms
- Room types: Living Room, Dining Room, Kitchen
Dining room
- Level: Main
- Area: 210 Square Feet
- Dimensions: 14 X 15
Kitchen
- Level: Main
- Area: 351 Square Feet
- Dimensions: 13 X 27
Living room
- Features: Fireplace - Wood Burning
- Level: Main
- Area: 252 Square Feet
- Dimensions: 14 X 18
Heating
- Forced Air, Zoned, Natural Gas
Cooling
- Ceiling Fan(s), Central Air, Zoned, Electric
Appliances
- Included: Down Draft, Dishwasher, Disposal, Dryer, Exhaust Fan, Ice Maker, Self Cleaning Oven, Oven, Refrigerator, Washer, Water Heater, Gas Water Heater
- Laundry: Main Level
Features
- Bathroom - Walk-In Shower, Breakfast Area, Ceiling Fan(s), Chair Railings, Crown Molding, Curved Staircase, Formal/Separate Dining Room, Floor Plan - Traditional, Kitchen - Country, Eat-in Kitchen, Kitchen - Gourmet, Kitchen - Table Space, Primary Bath(s), Recessed Lighting, Upgraded Countertops, Walk-In Closet(s), 2 Story Ceilings, 9'+ Ceilings, Cathedral Ceiling(s)
- Flooring: Carpet, Ceramic Tile, Hardwood, Wood
- Doors: Insulated, French Doors, ENERGY STAR Qualified Doors
- Windows: Double Hung, Wood Frames, Transom, Window Treatments
- Basement: Connecting Stairway,Finished,Heated,Improved,Exterior Entry,Rear Entrance,Shelving,Sump Pump,Walk-Out Access
- Number of fireplaces: 3
- Fireplace features: Gas/Propane, Mantel(s)
Interior area
- Total structure area: 6,057
- Total interior livable area: 6,057 sqft
- Finished area above ground: 4,164
- Finished area below ground: 1,893
Property
Parking
- Total spaces: 3
- Parking features: Garage Faces Side, Garage Door Opener, Oversized, Asphalt, Attached
- Attached garage spaces: 3
- Has uncovered spaces: Yes
Accessibility
- Accessibility features: None
Features
- Levels: Three
- Stories: 3
- Patio & porch: Deck, Patio
- Exterior features: Underground Lawn Sprinkler
- Pool features: None
- Spa features: Bath
Lot
- Size: 0.91 Acres
- Features: Backs to Trees, Private, PUD, Rear Yard, Secluded, SideYard(s), Suburban
Details
- Additional structures: Above Grade, Below Grade
- Parcel number: 0881 27 0016
- Zoning: 111
- Special conditions: Standard
Construction
Type & style
- Home type: SingleFamily
- Architectural style: Colonial
- Property subtype: Single Family Residence
Materials
- Brick, Aluminum Siding
- Foundation: Block
- Roof: Asphalt
Condition
- Very Good
- New construction: No
- Year built: 1992
Details
- Builder model: Winslow I
- Builder name: Stanley Martin
Utilities & green energy
- Electric: 220 Volts
- Sewer: Public Sewer
- Water: Public
- Utilities for property: Cable Connected, Multiple Phone Lines, Fiber Optic
Community & HOA
Community
- Security: Main Entrance Lock, Smoke Detector(s), Fire Sprinkler System
- Subdivision: Edgewater
HOA
- Has HOA: Yes
- Amenities included: Common Grounds
- Services included: Common Area Maintenance, Reserve Funds, Trash, Insurance
- HOA fee: $400 semi-annually
- HOA name: EDGEWATER LAND BAY 4 HOA
Location
- Region: Burke
Financial & listing details
- Price per square foot: $231/sqft
- Tax assessed value: $1,370,050
- Annual tax amount: $15,838
- Date on market: 3/26/2026
- Listing agreement: Exclusive Right To Sell
- Listing terms: Cash,Conventional,VA Loan,FHA
- Ownership: Fee Simple
Price history
| Date | Event | Price |
|---|---|---|
| 4/29/2026 | Sold | $1,399,000$231/sqft |
Source:  Bright MLS #VAFX2289342 Report a problem Bright MLS #VAFX2289342 Report a problem | ||
| 3/31/2026 | Pending sale | $1,399,000$231/sqft |
Source: Bright MLS #VAFX2289342 Report a problem | ||
| 3/26/2026 | Listed for sale | $1,399,000+56.3%$231/sqft |
Source: Bright MLS #VAFX2289342 Report a problem | ||
| 6/21/2004 | Sold | $895,000$148/sqft |
Source: Public Record Report a problem | ||
Public tax history
| Year | Property taxes | Tax assessment |
|---|---|---|
| 2025 | $15,369 +9.6% | $1,329,500 +9.8% |
| 2024 | $14,027 +2.7% | $1,210,780 |
| 2023 | $13,664 +11.8% | $1,210,780 +13.3% |
| 2022 | $12,224 | $1,069,040 +15.3% |
| 2021 | -- | $926,890 |
| 2020 | $10,970 +0.6% | $926,890 +0.6% |
| 2019 | $10,900 +2.6% | $920,970 +2.6% |
| 2018 | $10,625 +1.9% | $897,730 |
| 2017 | $10,423 +0.2% | $897,730 |
| 2016 | $10,400 +0.2% | $897,730 -3.5% |
| 2015 | $10,384 +5.3% | $930,470 +5.1% |
| 2014 | $9,860 | $885,470 +4.1% |
| 2013 | -- | $850,270 |
| 2012 | -- | $850,270 +0.1% |
| 2011 | -- | $849,380 +4.2% |
| 2010 | -- | $815,210 -3.3% |
| 2009 | -- | $843,170 -8.7% |
| 2008 | -- | $923,470 -5.4% |
| 2007 | -- | $975,940 +48.6% |
| 2003 | -- | $656,700 +16.4% |
| 2002 | -- | $564,225 +8% |
| 2001 | -- | $522,430 |
Find assessor info on the county website
Neighborhood: 22015
Nearby homes
- $1,375,0004 bd5 ba5k sqft9808 Portside Dr, Burke, VA 22015Sold
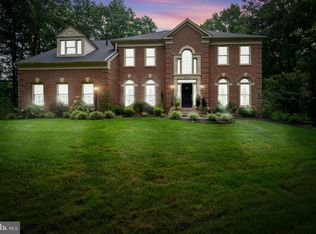
- $1,664,0005 bd6 ba6k sqft9812 Portside Dr, Burke, VA 22015Off Market
- $1,567,3004 bd4 ba4.1k sqft9814 Portside Dr, Burke, VA 22015Off Market
- $1,532,4004 bd5 ba5.8k sqft9806 Portside Dr, Burke, VA 22015Off Market
- $1,469,8006 bd4 ba4.1k sqft7001 View Park Dr, Burke, VA 22015Off Market
- $1,355,9004 bd3 ba3.8k sqft6905 View Park Dr, Burke, VA 22015Off Market
- $729,2006 bd3 ba996 sqft6610 Bestwicke Ct, Burke, VA 22015Off Market
- $723,8003 bd2 ba1.3k sqft6612 Bestwicke Ct, Burke, VA 22015Off Market
Nearby schools
GreatSchools rating
- 9/10Cherry Run Elementary SchoolGrades: PK-6Distance: 0.2 mi
- 9/10Lake Braddock SecondaryGrades: 7-12Distance: 2.9 mi
Schools provided by the listing agent
- Elementary: Cherry Run
- Middle: Lake Braddock Secondary School
- High: Lake Braddock Secondary School
- District: Fairfax County Public Schools
Source: Bright MLS. This data may not be complete. We recommend contacting the local school district to confirm school assignments for this home.
Get a cash offer in 3 minutes
Find out how much your home could sell for in as little as 3 minutes with a no-obligation cash offer.
Estimated market value
$1,386,900
Get a cash offer in 3 minutes
Find out how much your home could sell for in as little as 3 minutes with a no-obligation cash offer.
Estimated market value
$1,386,900
- Virginia
- Fairfax County
- Burke
- 22015
- 9810 Portside Dr
