Skip main navigation
Off market
  • $1,108,600

    9809 Brightlea Dr, Vienna, VA 22181

    4beds
    2,352sqft
    Detached
    Built in 1977
    9,583 Square Feet Lot
    $1,108,600 Zestimate®
    $471/sqft
    $3,946 Estimated rent

    Home value

    $1,108,600

    $1.05M - $1.16M

    $3,946/mo

    Zestimate® history
    Loading
    Loading...

    Owner options

    List your home for rent

    $3,946/mo

    Rent Zestimate®

    Find your next renter with Zillow Rental Manager. Plus, with online applications, you can quickly screen prospective tenants – for free.

    Learn more

    $3,946/mo

    Rent Zestimate®

    Refinance and save

    $6,795/mo

    Est. payment

    Refinancing to a lower rate could help reduce your monthly payments and save thousands over the life of the loan.

    See today's rates

    $6,795/mo

    Est. payment

    Explore your selling options

    Work with a Zillow partner agent

    Leverage their expertise and Zillow's premium Showcase listings to get your home seen by more buyers.

    Get started

    List with your own agent

    Get your home in front of millions of buyers by listing it on Zillow.

    Learn how to do it

    Sell it yourself

    Take full control of how buyers see your home on Zillow by listing For Sale by Owner (FSBO).

    List your home

    What's special

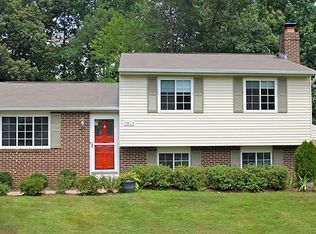
    For questions or showings call Faith Saunders (804)432-4080 Remodeled throughout, less than a mile from the Vienna Metro. Perfectly nestled in the sought after Edgelea Neighborhood sits this exquisite colonial home, ideally located minutes from downtown Vienna and less than one mile from the Vienna Metro. In this mature and wooded neighborhood sits a beautifully updated home that has maintained its exterior charm. Inside you’ll find gorgeous new hardwood floors throughout the main level, a central staircase, open concept kitchen into living, and a bright and spacious floor plan inviting guests and family to come in and stay awhile. The gracious entry is flanked by a formal dining area with charming chair railing, met by a spacious living room with new recessed lighting, offering plenty of space to entertain groups of all sizes. As you continue on into the family room, you are met with a cozy space with a newly refinished fireplace with a wooden mantel, perfect for all your décor and well-loved holiday decorations. Sliding doors then lead you out onto the second level deck with a gorgeous sun-filled view and large backyard- perfect for entertaining and playing alike! Any cook would love this newly remodeled modern kitchen with brand-new appliances, white cabinetry, and stunning granite countertops. Take your morning coffee on the additional central kitchen seating or sip while enjoying your outdoor oasis. The upstairs is just as relaxing- nothing compares to the luxurious master suite with en suite bath featuring a freshly remodeled glass shower with gorgeous hex tile flooring and consistent granite countertops throughout. A master would not be complete without a walk-in master closet with ample space. But don’t stop there- the large main bathroom has also been remodeled to continue the spa-like experience. As you continue on, you will find 3 additional large, light-filled bedrooms, perfect for children, guests, and even a home office! A new fence, mature landscaping and ground level patio offer plenty of space to enjoy the outdoors in a private secluded setting. Additional upgrades include new washer & dryer with separate utility space, updated electrical throughout the home, and an unfinished basement that is ready for you. No detail is left unturned in this lovingly remodeled and cared for home in the renowned centrally located Vienna area. Come now to see this beauty first-hand! Capital improvements -2019 New Hardwood Floors on Main Level -2019 Recessed Lighting throughout Main Level -2019 Updated electrical -2019 Kitchen Completely Remodeled with Granite Countertops -2019 Completely Remodeled Master Bath, Powder Room, and Full Bath -2019 All New Kitchen Appliances -2020 Refaced Fireplace -2020 New Washer & Dryer -2020 Landscaping Improvements including Gates and Fencing -2020 New Water Heater Thinking of selling your home? Sellers like you, deserve marketing like this! Message Us Today Faith Saunders - Pearson Smith Realty- Fox Homes Team www.FoxesSellFaster.com (804) 432-4080 Washingtonian Top Agents 2017 & 2018 & 2019 & 2021 Northern Virginia Magazine Top & Best Agents 2018 & 2019 & 2020 & 2021

    This property is off market, which means it's not currently listed for sale or rent on Zillow. This may be different from what's available on other websites or public sources.

    Facts & features

    Interior

    Bedrooms & bathrooms
    • Bedrooms: 4
    • Bathrooms: 3
    • Full bathrooms: 2
    • 1/2 bathrooms: 1
    Heating
    • Forced air, Electric
    Cooling
    • Central
    Appliances
    • Included: Dishwasher, Dryer, Garbage disposal, Microwave, Range / Oven, Refrigerator, Washer
    • Laundry: Laundry Chute
    Features
    • Other, Dining Area, Eat-in Kitchen, Formal/Separate Dining Room, Breakfast Area, Floor Plan - Traditional
    • Flooring: Carpet, Hardwood
    • Basement: Unfinished
    • Has fireplace: Yes
    Interior area
    • Total interior livable area: 2,352 sqft
    • Finished area below ground: 0

    Property

    Accessibility
    • Accessibility features: Other
    Features
    • Exterior features: Other, Vinyl
    Lot
    • Size: 9,583 sqft
    Details
    • Parcel number: 0481070020
    • Special conditions: Standard

    Construction

    Type & style
    • Home type: SingleFamily
    • Architectural style: Colonial
    • Property subtype: Detached
    Materials
    • Metal
    • Roof: Composition
    Condition
    • Year built: 1977

    Community & neighborhood

    Location
    • Region: Vienna

    HOA & financial

    HOA
    • Has HOA: Yes
    • HOA fee: $5 monthly

    Other

    Other facts
    • Appliances: Dishwasher, Refrigerator, Washer, Dryer - Electric, Oven/Range - Electric
    • AssociationYN: true
    • FireplaceYN: true
    • HeatingYN: true
    • CoolingYN: true
    • StructureType: Detached
    • ConstructionMaterials: Other
    • StoriesTotal: 3
    • ArchitecturalStyle: Colonial
    • SpecialListingConditions: Standard
    • ParkingFeatures: Driveway, On Street
    • Cooling: Central Air
    • Heating: Central
    • InteriorFeatures: Other, Dining Area, Eat-in Kitchen, Formal/Separate Dining Room, Breakfast Area, Floor Plan - Traditional
    • BelowGradeFinishedArea: 0
    • PropertySubType: Detached
    • LaundryFeatures: Laundry Chute
    • AccessibilityFeatures: Other
    • Basement: Y

    Price history

    DateEventPrice
    6/18/2023Listing removed--
    Source: Bright MLS #VAFX1199432 Report a problem
    6/16/2021Sold$850,000+6.3%$361/sqft
    Source: Public Record Report a problem
    5/23/2021Pending sale$800,000$340/sqft
    Source: Bright MLS #VAFX1199432 Report a problem
    5/21/2021Listed for sale$800,000+21%$340/sqft
    Source: Bright MLS #VAFX1199432 Report a problem
    9/23/2019Sold$661,000-2.1%$281/sqft
    Source: Public Record Report a problem
    8/15/2019Pending sale$675,000$287/sqft
    Source: Weichert, REALTORS #VAFX1066490 Report a problem
    7/21/2019Price change$675,000-5.5%$287/sqft
    Source: Weichert Realtors #VAFX1066490 Report a problem
    7/12/2019Price change$714,500-1.4%$304/sqft
    Source: Weichert Realtors #VAFX1066490 Report a problem
    6/17/2019Price change$724,500-3.3%$308/sqft
    Source: Weichert Realtors #VAFX1066490 Report a problem
    6/1/2019Listed for sale$749,500$319/sqft
    Source: Weichert, REALTORS #VAFX1066490 Report a problem

    Public tax history

    YearProperty taxesTax assessment
    2025$11,089 +5.1%$959,230 +5.4%
    2024$10,547 +6.6%$910,400 +3.8%
    2023$9,897 +4.1%$877,010 +5.5%
    2022$9,510 $831,680 +13%
    2021-- $735,700 +8.8%
    2020$8,000 $675,980
    2019$8,000 +2.3%$675,980 +2.3%
    2018$7,823 +6.7%$660,980 +4.7%
    2017$7,329 +2.3%$631,230 +2.1%
    2016$7,162 +9.9%$618,250 +5.9%
    2015$6,518 +6.3%$584,050 +6.1%
    2014$6,130 $550,520 +3.8%
    2013-- $530,120 +3%
    2012-- $514,810 -3.6%
    2011-- $533,990 +5%
    2010-- $508,670 -11.6%
    2009-- $575,310 -2.9%
    2008-- $592,380 +3.6%
    2007-- $571,860 +58.6%
    2003-- $360,585 +10%
    2002-- $327,805 +23%
    2001-- $266,510

    Find assessor info on the county website

    Neighborhood: 22181

    Nearby schools

    GreatSchools rating
    Schools provided by the listing agent
    • Elementary: MOSBY WOODS
    • Middle: THOREAU
    • High: OAKTON
    • District: FAIRFAX COUNTY PUBLIC SCHOOLS

    Source: The MLS. This data may not be complete. We recommend contacting the local school district to confirm school assignments for this home.

    Get a cash offer in 3 minutes
    Find out how much your home could sell for in as little as 3 minutes with a no-obligation cash offer.
    Estimated market value
    $1,108,600
    Get a cash offer in 3 minutes
    Find out how much your home could sell for in as little as 3 minutes with a no-obligation cash offer.
    Estimated market value
    $1,108,600