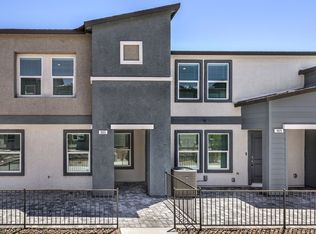
New construction townhome by D.R. Horton, backed by Fortune 500 company. 2 story townhome with 3 bedrooms, 2.5 bathrooms and attached 2 CAR GARAGE! White contemporary cabinets, platinum quartz countertops at kitchen and vanities, stainless steel microwave / range / dishwasher, undermount kitchen sink, Wi-Fi garage door opener, paver driveway and walkways, pre-plumbed soft water loop, smart home technology and so much more! End unit! TANKLESS WATER HEATER, WASHER, DRYER, FRIDGE AND BLINDS INCLUDED!
Closed
$334,990
981 Appian Way, Las Vegas, NV 89107
3beds
1,410sqft
Townhouse
Built in 2026
2,265 Square Feet Lot
$335,000 Zestimate®
$238/sqft
$2,015 Estimated rent
Home value
$335,000
$318,000 - $352,000
$2,015/mo
Zestimate® history
Owner options
List your home for rent
$2,015/mo
Rent Zestimate®
Find your next renter with Zillow Rental Manager. Plus, with online applications, you can quickly screen prospective tenants – for free.
$2,015/mo
Rent Zestimate®
Refinance and save
$2,179/mo
Est. payment
Refinancing to a lower rate could help reduce your monthly payments and save thousands over the life of the loan.
$2,179/mo
Est. payment
Explore your selling options
Work with a Zillow partner agent
Leverage their expertise and Zillow's premium Showcase listings to get your home seen by more buyers.
Get startedList with your own agent
Get your home in front of millions of buyers by listing it on Zillow.
Learn how to do itSell it yourself
Take full control of how buyers see your home on Zillow by listing For Sale by Owner (FSBO).
List your homeWhat's special
White contemporary cabinetsWi-fi garage door openerSmart home technologyEnd unitPaver driveway and walkwaysUndermount kitchen sinkTankless water heater
Zillow last checked:
Listing updated:
Listed by:
Monty J. Meadows S.0185322 702-635-3600,
D R Horton Inc
Bought with:
Valentina Fields, S.0067669
Realty ONE Group, Inc
Source: LVR,MLS#: 2813732 Originating MLS: Greater Las Vegas Association of Realtors Inc
Facts & features
Interior
Bedrooms & bathrooms
- Bedrooms: 3
- Bathrooms: 3
- Full bathrooms: 2
- 1/2 bathrooms: 1
Primary bedroom
- Description: Ceiling Light,Closet,Walk-In Closet(s)
- Dimensions: 14x14
Bedroom 2
- Description: Ceiling Light,Closet
- Dimensions: 10x10
Bedroom 3
- Description: Ceiling Light,Closet
- Dimensions: 10x10
Kitchen
- Description: Breakfast Bar/Counter,Island,Lighting Recessed,Luxury Vinyl Plank,Pantry,Quartz Countertops
Heating
- Electric, High Efficiency
Cooling
- Electric, High Efficiency
Appliances
- Included: Dryer, Dishwasher, Electric Cooktop, Electric Range, Disposal, Microwave, Refrigerator, Washer
- Laundry: Electric Dryer Hookup, Upper Level
Features
- Bathroom on Main Level, Window Treatments, Programmable Thermostat
- Flooring: Carpet, Luxury Vinyl Plank
- Windows: Blinds, Low-Emissivity Windows, Window Treatments
- Has fireplace: No
Interior area
- Total structure area: 1,410
- Total interior livable area: 1,410 sqft
Property
Parking
- Total spaces: 2
- Parking features: Attached, Garage, Private
- Attached garage spaces: 2
Features
- Stories: 2
- Patio & porch: Patio
- Exterior features: Patio
- Fencing: None
Lot
- Size: 2,265 Square Feet
- Features: Desert Landscaping, Landscaped, < 1/4 Acre
Details
- Parcel number: 13836816027
- Zoning description: Single Family
- Other equipment: Water Softener Loop
- Horse amenities: None
Construction
Type & style
- Home type: Townhouse
- Architectural style: Two Story
- Property subtype: Townhouse
- Attached to another structure: Yes
Materials
- Roof: Asphalt
Condition
- New Construction
- New construction: Yes
- Year built: 2026
Details
- Builder name: D.R.Horton
Utilities & green energy
- Electric: Photovoltaics None, 220 Volts in Garage
- Sewer: Public Sewer
- Water: Public
- Utilities for property: Cable Available, Electricity Available
Green energy
- Energy efficient items: Windows, HVAC
Community & HOA
Community
- Subdivision: Alpine and Appian
HOA
- Has HOA: Yes
- Services included: Maintenance Grounds
- HOA fee: $107 monthly
- HOA name: Alpine Trails HOA
- HOA phone: 702-848-3418
Location
- Region: Las Vegas
Financial & listing details
- Price per square foot: $238/sqft
- Annual tax amount: $3,852
- Date on market: 9/1/2026
- Listing agreement: Exclusive Right To Sell
- Listing terms: Cash,Conventional,FHA,VA Loan
- Electric utility on property: Yes
Price history
| Date | Event | Price |
|---|---|---|
| 10/1/2026 | Sold | $334,990$238/sqft |
Source:  LVR #2813732 Report a problem | ||
| 9/10/2026 | Pending sale | $334,990$238/sqft |
Source: LVR #2813732 Report a problem | ||
| 9/1/2026 | Listed for sale | $334,990$238/sqft |
Source: LVR #2813732 Report a problem | ||
Public tax history
Tax history is unavailable.
Neighborhood: Charleston Heights
Nearby homes
- $334,9903 bd3 ba1.4k sqft977 Appian Way, Las Vegas, NV 89107Sold
- $309,9903 bd3 ba1.3k sqft993 Appian Way St, Las Vegas, NV 89107Sold

- $309,8553 bd3 ba1.3k sqft969 Appian Way, Las Vegas, NV 89107Pending
- $309,9903 bd3 ba1.3k sqft986 Desert Spruce St, Las Vegas, NV 89107Sold
- $309,9903 bd3 ba1.3k sqft989 Appian Way, Las Vegas, NV 89107Pending
- $309,9903 bd3 ba1.3k sqft985 Appian Way, Las Vegas, NV 89107Sold
- $334,9903 bd3 ba1.4k sqft978 Desert Spruce, Las Vegas, NV 89107Sold
- $335,9903 bd3 ba1.4k sqft973 Desert Spruce St, Las Vegas, NV 89107Sold
Nearby schools
GreatSchools rating
- 4/10Red Rock Elementary SchoolGrades: PK-5Distance: 0.8 mi
- 4/10Frank F Garside Junior High SchoolGrades: 6-8Distance: 1.7 mi
- 1/10Western High SchoolGrades: 9-12Distance: 1.1 mi
Schools provided by the listing agent
- Elementary: Griffith,Griffith
- Middle: Hyde Park
- High: West Prep
Source: LVR. This data may not be complete. We recommend contacting the local school district to confirm school assignments for this home.
Get a cash offer in 3 minutes
Find out how much your home could sell for in as little as 3 minutes with a no-obligation cash offer.
Estimated market value
$335,000
Get a cash offer in 3 minutes
Find out how much your home could sell for in as little as 3 minutes with a no-obligation cash offer.
Estimated market value
$335,000
- Nevada
- Clark County
- Las Vegas
- 89107
- Charleston Heights
- 981 Appian Way
