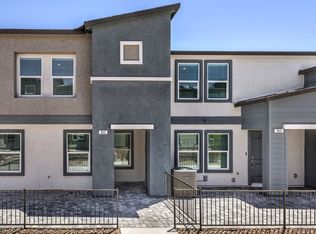
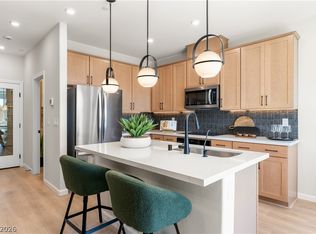
New Construction Τοwnhοme by D.R. Hοrton, bаcked by Fortune 500 comрanу. 2 story with 3 beds, 2.5 baths and attached 2 CAR GARAGE! White shaker contemporary cabinets, quartz countertops at kitchen and vanities, stainless steel microwave, stove, dishwasher, undermount sink, Wi-Fi garage door opener, paver driveways & walkways, pre-plumbed soft water loop, smart home technology and much more! WASHER, DRYER, FRIDGE and WINDOW COVERINGS INCLUDED!
Active
Price cut: $3K (9/14)
$309,990
986 Desert Spruce St, Las Vegas, NV 89107
3beds
1,309sqft
Townhouse
Built in 2026
1,668 Square Feet Lot
$309,900 Zestimate®
$237/sqft
$107/mo HOA
What's special
Wi-fi garage door openerSmart home technologyWhite shaker contemporary cabinetsPaver driveways and walkwaysUndermount sinkStainless steel microwave
- 8 days
- 190
- 26
Likely to sell faster than
Zillow last checked:
Listing updated:
Listed by:
Monty J. Meadows S.0185322 702-635-3600,
D R Horton Inc
Source: LVR,MLS#: 2818081 Originating MLS: Greater Las Vegas Association of Realtors Inc
Originating MLS: Greater Las Vegas Association of Realtors IncFacts & features
Interior
Bedrooms & bathrooms
- Bedrooms: 3
- Bathrooms: 3
- Full bathrooms: 2
- 1/2 bathrooms: 1
Primary bedroom
- Description: Ceiling Light,Upstairs,Walk-In Closet(s)
- Dimensions: 14x14
Bedroom 2
- Description: Ceiling Light,Closet
- Dimensions: 11x10
Bedroom 3
- Description: Ceiling Light,Closet
- Dimensions: 10x10
Primary bathroom
- Description: Shower Only
- Dimensions: 9x6
Kitchen
- Description: Luxury Vinyl Plank,Pantry,Quartz Countertops
- Dimensions: 12x6
Heating
- Electric, High Efficiency
Cooling
- Central Air, Electric, High Efficiency
Appliances
- Included: Dryer, Dishwasher, Electric Cooktop, Electric Range, Disposal, Microwave, Refrigerator, Washer
- Laundry: Electric Dryer Hookup, Upper Level
Features
- BathroomonMainLevel, Window Treatments, Programmable Thermostat
- Flooring: Carpet, Luxury Vinyl Plank
- Windows: Blinds, Low-Emissivity Windows
- Has fireplace: No
Interior area
- Total structure area: 1,309
- Total interior livable area: 1,309 sqft
Video & virtual tour
Property
Parking
- Total spaces: 2
- Parking features: Attached, Garage, Private
- Attached garage spaces: 2
Features
- Stories: 2
- Patio & porch: Patio
- Exterior features: Patio
- Fencing: None
Lot
- Size: 1,668 Square Feet
- Features: Desert Landscaping, Landscaped, < 1/4 Acre
Details
- Parcel number: 13836816019
- Zoning description: Single Family
- Other equipment: Water Softener Loop
- Horse amenities: None
Construction
Type & style
- Home type: Townhouse
- Architectural style: Two Story
- Property subtype: Townhouse
- Attached to another structure: Yes
Materials
- Drywall
- Roof: Asphalt
Condition
- New Construction
- New construction: Yes
- Year built: 2026
Details
- Builder name: DR Horton
Utilities & green energy
- Electric: Photovoltaics None, 220 Volts in Garage
- Sewer: Public Sewer
- Water: Public
- Utilities for property: Cable Available
Green energy
- Energy efficient items: Windows, HVAC
Community & HOA
Community
- Subdivision: Alpine and Appian
HOA
- Has HOA: Yes
- Services included: Maintenance Grounds
- HOA fee: $107 monthly
- HOA name: Alpine Trails HOA
- HOA phone: 702-848-3418
Location
- Region: Las Vegas
Financial & listing details
- Price per square foot: $237/sqft
- Annual tax amount: $3,552
- Date on market: 9/11/2026
- Listing agreement: Exclusive Right To Sell
- Listing terms: Cash,Conventional,FHA,VA Loan
- Ownership: Townhouse
Estimated market value
$309,900
$294,000 - $325,000
$2,087/mo
Price history
| Date | Event | Price |
|---|---|---|
| 9/14/2026 | Price change | $309,990-1%$237/sqft |
Source:  LVR #2818081 Report a problem LVR #2818081 Report a problem | ||
| 9/11/2026 | Listed for sale | $312,990$239/sqft |
Source: LVR #2818081 Report a problem | ||
Public tax history
Tax history is unavailable.
Monthly payment
Est. payment
Payment breakdown
Explore the cost of this home by adjusting the details. Changes won't be saved.Climate risks
Neighborhood: Charleston Heights
Nearby schools
Schools provided by the listing agent
- Elementary: Griffith,Griffith
- Middle: Hyde Park
- High: West Prep
Source: LVR. This data may not be complete. We recommend contacting the local school district to confirm school assignments for this home.
Similar homes
- $309,9903 bd3 ba1.3k sqft989 Appian Way, Las Vegas, NV 89107New Construction
 LVR
LVR - $309,9903 bd3 ba1.3k sqft985 Appian Way, Las Vegas, NV 89107New ConstructionLVR
- $324,9903 bd3 ba1.4k sqft1940 Hydrangea Pl, Las Vegas, NV 89106New Construction
 LVR
LVR - $334,9993 bd3 ba1.3k sqft3621 Arcadian Sea St, Las Vegas, NV 89106For Sale
 MLS ID #2770235, Michael P. Goff, Icon Realty. LVR
