Skip main navigation
Sold for $1,760,000
  • $1,760,000

    981 Baldwin Path, Dix Hills, NY 11746

    5beds
    3,209sqft
    Single Family Residence, Residential
    Built in 2015
    0.88 Acres Lot
    $1,841,900 Zestimate®
    $548/sqft
    $6,219 Estimated rent

    Home value

    $1,841,900

    $1.66M - $2.06M

    $6,219/mo

    Zestimate® history
    Loading
    Loading...

    Owner options

    List your home for rent

    $6,219/mo

    Rent Zestimate®

    Find your next renter with Zillow Rental Manager. Plus, with online applications, you can quickly screen prospective tenants – for free.

    Learn more

    $6,219/mo

    Rent Zestimate®

    Refinance and save

    $12,142/mo

    Est. payment

    Refinancing to a lower rate could help reduce your monthly payments and save thousands over the life of the loan.

    See today's rates

    $12,142/mo

    Est. payment

    Explore your selling options

    Work with a Zillow partner agent

    Leverage their expertise and Zillow's premium Showcase listings to get your home seen by more buyers.

    Get started

    List with your own agent

    Get your home in front of millions of buyers by listing it on Zillow.

    Learn how to do it

    Sell it yourself

    Take full control of how buyers see your home on Zillow by listing For Sale by Owner (FSBO).

    List your home

    What's special

    In-ground poolWood burning fireplacePrivate oasisStunning patioOpen floor planCustom walk in closetDesigner bathrooms
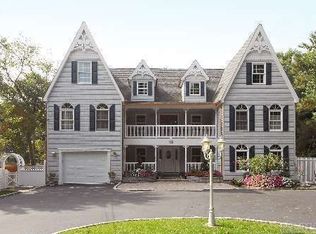
    Welcome Home To This Beautiful Young Colonial ..Gorgeous 5 Bedroom Home With 3 Full Baths..Upon Entering This Grand 2 Story Entry Foyer Surrounded With Crown Moldings And A Stunning Living Room With Coffered Ceilings, Gorgeous Kitchen With All Your Ammeneties Along With A Bedroom And A Full Bath, Open Floor Plan Includes A Wood Burning Fireplace..Oak Floors Throughout... Second Floor Includes Designer Bathrooms And A Primary Bedroom With Vaulted Ceilings, Huge Custom Walk In Closet... 3 More Great Size Bedrooms, Full Bath, Along With Your Laundry Center Conveniently Located On The Same Floor..Huge Full Size Basement, With Outside Entry,, Step Out Into Your Own Private Oasis Which Includes A 20x40 In-Ground Pool, Stunning Patio Which Is Fully Covered..This Home Has Central Vac And Central A/C, And Security Cameras.. Minutes Away From Parkways, With Sought After Half Hollow Schools... Taxes Without Star $21,895... A True Must See !!!

    Zillow last checked:

    Listing updated:

    Listed by:

    Christina A. Rieckehoff 631-481-6997,

    Realty Connect USA L I Inc 631-881-5160

    Bought with:

    Christopher White, 10401321031

    Compass Greater NY LLC

    Source: OneKey® MLS as distributed by MLS GRID,MLS#: 853321MLS Logo

    Facts & features

    Interior

    Bedrooms & bathrooms
    • Bedrooms: 5
    • Bathrooms: 3
    • Full bathrooms: 3
    Laundry
    • Level: Third
    Heating
    • Oil
    Cooling
    • Central Air
    Appliances
    • Included: Dishwasher, Dryer, Electric Cooktop, Electric Oven, Electric Water Heater, Microwave, Oven, Stainless Steel Appliance(s), Washer, Solar Hot Water
    Features
    • First Floor Bedroom, First Floor Full Bath, Ceiling Fan(s), Central Vacuum, Chefs Kitchen, Crown Molding, Double Vanity, Eat-in Kitchen, Entrance Foyer, Formal Dining, Kitchen Island, Primary Bathroom, Natural Woodwork, Open Kitchen, Pantry, Quartz/Quartzite Counters, Recessed Lighting, Storage
    • Flooring: Hardwood
    • Windows: Double Pane Windows
    • Basement: Full
    • Attic: Full
    • Fireplace features: Wood Burning
    Interior area
    • Total structure area: 3,209
    • Total interior livable area: 3,209 sqft

    Property

    Parking
    • Total spaces: 2
    • Parking features: Garage
    • Garage spaces: 2
    Features
    • Levels: Tri-Level
    • Has private pool: Yes
    • Pool features: Fenced, In Ground
    • Fencing: Vinyl
    Lot
    • Size: 0.88 Acres
    Details
    • Parcel number: 0400281000200011000
    • Special conditions: None

    Construction

    Type & style
    • Home type: SingleFamily
    • Architectural style: Colonial
    • Property subtype: Single Family Residence, Residential
    Materials
    • Energy Star, Shingle Siding, Stone, Vinyl Siding
    Condition
    • Actual
    • Year built: 2015

    Utilities & green energy

    • Sewer: Cesspool
    • Water: Public
    • Utilities for property: Cable Connected, Electricity Connected, Sewer Connected, Trash Collection Public, Water Connected

    Community & neighborhood

    Security
    • Security features: Video Cameras
    Location
    • Region: Dix Hills

    Other

    Other facts
    • Listing agreement: Exclusive Right To Sell

    Price history

    DateEventPrice
    8/14/2025Sold$1,760,000+19%$548/sqft
    Source: OneKey® MLS as distributed by MLS GRID #853321 Report a problem
    5/9/2025Pending sale$1,479,000$461/sqft
    Source: OneKey® MLS as distributed by MLS GRID #853321 Report a problem
    4/25/2025Listed for sale$1,479,000+76.1%$461/sqft
    Source: OneKey® MLS as distributed by MLS GRID #853321 Report a problem
    4/28/2016Sold$840,000+266.8%$262/sqft
    Source: OneKey® MLS as distributed by MLS GRID #L2817357 Report a problem
    7/2/2014Sold$229,000-8%$71/sqft
    Source: Public Record Report a problem
    1/18/2014Listed for sale$249,000$78/sqft
    Source: Realty Connect USA #2641317 Report a problem

    Public tax history

    YearProperty taxesTax assessment
    2025-- $5,550 -5.1%
    2024-- $5,850
    2023-- $5,850
    2022-- $5,850
    2021-- $5,850 -7.1%
    2020-- $6,300
    2019-- $6,300
    2018-- $6,300 +2.4%
    2017$21,154 $6,150 -19.6%
    2016-- $7,650 +488.5%
    2015-- $1,300 +333.3%
    2014-- $300
    2013-- $300
    2012-- $300
    2011-- $300
    2007$673 +10.8%$300
    2005$608 +7.5%$300
    2004$565 +6.1%$300
    2003$532 +5.2%$300
    2002$506 +8.1%$300
    2001$468 +6.7%$300
    2000$439 $300

    Find assessor info on the county website

    Neighborhood: 11746

    Nearby schools

    GreatSchools rating
    Schools provided by the listing agent
    • Elementary: Otsego Elementary School
    • Middle: Candlewood Middle School
    • High: Half Hollow Hills High School West

    Source: OneKey® MLS as distributed by MLS GRID. This data may not be complete. We recommend contacting the local school district to confirm school assignments for this home.

    Get a cash offer in 3 minutes
    Find out how much your home could sell for in as little as 3 minutes with a no-obligation cash offer.
    Estimated market value
    $1,841,900
    Get a cash offer in 3 minutes
    Find out how much your home could sell for in as little as 3 minutes with a no-obligation cash offer.
    Estimated market value
    $1,841,900