Welcome to your dream home! Nestled in a fantastic, newer community convenient to schools, shopping and the Winters downtown. This beautifully designed 4-bedroom, 3-bathroom residence perfectly blends modern elegance with everyday convenience. The heart of the home is an expansive great room that flows seamlessly into a large dining area and a gorgeous kitchen, making it the ultimate space for entertaining. A highly desirable first-floor bedroom and full bathroom offer the perfect setup for guests, in-laws, or a private home office. Head upstairs to discover a large, versatile family room. The upstairs bedroom have the ultimate convenience of an upstairs laundry room. Step outside to your own private oasis. The beautifully manicured yards are a gardener's delight, featuring a spectacular, one-of-a-kind fruit salad tree that bears delicious plums, peaches, and nectarines! Don't miss the opportunity to make this incredible house your new home.
Active
Price cut: $37K (9/16)
$748,000
981 Carbahal Street, Winters, CA 95694
4beds
2,771sqft
Single Family Residence
Built in 2024
6,041 Square Feet Lot
$745,000 Zestimate®
$270/sqft
$-- HOA
What's special
Upstairs laundry roomPrivate oasisLarge dining areaExpansive great roomGorgeous kitchenBeautifully manicured yards
- 54 days
- 352
- 16
Zillow last checked:
Listing updated:
Listed by:
Elizabeth Fry DRE #00827314 707-249-2226,
Intero Real Estate Services 707-446-9600,
Kendra N Goody DRE #02003843 530-744-4174,
Intero Real Estate Services
Source: BAREIS,MLS#: 226095053 Originating MLS: Northern Solano
Originating MLS: Northern SolanoFacts & features
Interior
Bedrooms & bathrooms
- Bedrooms: 4
- Bathrooms: 3
- Full bathrooms: 3
Primary bedroom
- Level: Upper
Bedroom
- Level: Lower,Main,Upper
Primary bathroom
- Features: Quartz, Walk-In Closet(s), Soaking Tub, Double Vanity, Shower Stall(s)
Bathroom
- Features: Quartz, Tub w/Shower Over
- Level: Lower,Main,Upper
Dining room
- Features: Dining/Family Combo, Dining Bar
- Level: Main
Family room
- Level: Lower,Main,Upper
Kitchen
- Features: Kitchen/Family Combo, Stone Counters, Kitchen Island, Pantry Closet
- Level: Lower,Main
Living room
- Features: Great Room
- Level: Lower,Main
Heating
- Central
Cooling
- Central Air
Appliances
- Included: Electric Water Heater, Electric Cooktop, Microwave, Dishwasher
- Laundry: Inside Room, See Remarks, Upper Level
Features
- Flooring: Luxury Vinyl Plank
- Has basement: No
- Has fireplace: No
Interior area
- Total structure area: 2,771
- Total interior livable area: 2,771 sqft
Property
Parking
- Total spaces: 4
- Parking features: Attached, Paved
- Attached garage spaces: 2
- Carport spaces: 2
- Covered spaces: 4
- Has uncovered spaces: Yes
Features
- Levels: Two
- Stories: 2
- Patio & porch: Front Porch
- Fencing: Wood
Lot
- Size: 6,041 Square Feet
- Features: Low Maintenance, Landscape Front, Landscaped, Flag Lot, Sprinklers In Rear, Sprinklers In Front
Details
- Parcel number: 030462006000
- Zoning: Residential
- Special conditions: Standard
Construction
Type & style
- Home type: SingleFamily
- Property subtype: Single Family Residence
Materials
- Lap Siding, Stucco
- Foundation: Slab
- Roof: Tile
Condition
- New Construction
- New construction: Yes
- Year built: 2024
Details
- Builder name: Meritage Homes
Utilities & green energy
- Electric: See Remarks
- Sewer: Public Sewer
- Water: Public
- Utilities for property: Internet Available, Electricity Connected, Public, Cable Available
Green energy
- Energy generation: Solar
Community & HOA
Community
- Security: Smoke Detector(s), Carbon Monoxide Detector(s)
HOA
- Has HOA: No
Location
- Region: Winters
Financial & listing details
- Price per square foot: $270/sqft
- Tax assessed value: $721,106
- Date on market: 8/19/2026
- Electric utility on property: Yes
- Road surface type: Paved
Estimated market value
$745,000
$708,000 - $782,000
$3,660/mo
Price history
| Date | Event | Price |
|---|---|---|
| 9/16/2026 | Price change | $748,000-4.7%$270/sqft |
Source:  BAREIS #226095053 Report a problem BAREIS #226095053 Report a problem | ||
| 8/19/2026 | Listed for sale | $785,000+11%$283/sqft |
Source: BAREIS #226095053 Report a problem | ||
| 10/30/2024 | Sold | $707,000+0%$255/sqft |
Source: MetroList Services of CA #224095980 Report a problem | ||
| 9/23/2024 | Pending sale | $706,967$255/sqft |
Source: MetroList Services of CA #224095980 Report a problem | ||
| 9/5/2024 | Listed for sale | $706,967$255/sqft |
Source: MetroList Services of CA #224095980 Report a problem | ||
Public tax history
| Year | Property taxes | Tax assessment |
|---|---|---|
| 2026 | -- | $721,106 +2% |
| 2025 | $8,673 +509.5% | $706,967 +615.8% |
| 2024 | $1,423 +13.1% | $98,768 +2% |
| 2023 | $1,258 +1.7% | $96,832 +2% |
| 2022 | $1,237 | $94,934 |
Find assessor info on the county website
Monthly payment
Est. payment
Payment breakdown
Explore the cost of this home by adjusting the details. Changes won't be saved.Climate risks
Neighborhood: 95694
Nearby schools
Schools provided by the listing agent
- District: Winters Unified
Source: BAREIS. This data may not be complete. We recommend contacting the local school district to confirm school assignments for this home.
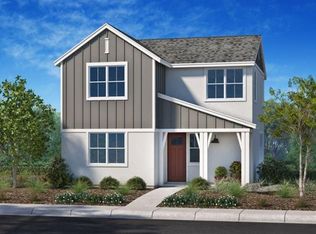
Similar homes
- $--4 bd3 ba2.9k sqft2363 Bellows Pl, Woodland, CA 95776Auction
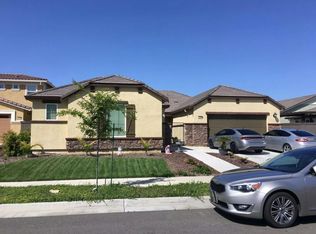 Auction.com 2
 - $738,6004 bd3 ba2.1k sqft922 Telford Drive, Vacaville, CA 95687New Construction
 BAREIS
 - $739,9904 bd3 ba2.2k sqft367 Shaker Dr, Vacaville, CA 95687New Construction
 MetroList Services of CA
 - $725,0003 bd3 ba2.5k sqft1661 Winne Dr, Woodland, CA 95776For Sale
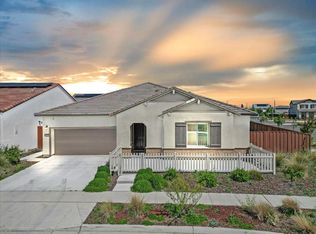 MLS ID #226125456, Paul Boudier. MetroList Services of CA
