Sparkling private pool and pond views! Welcome home to Kingsbridge West, one of Oviedo’s most sought-after neighborhoods, where mature trees line the streets, the homes are full of character, and no two roads feel the same. This beautifully maintained and thoughtfully upgraded 3-bedroom, 2.5-bath home with a versatile loft offers the perfect blend of warmth, comfort, and modern updates. Inside, you’ll immediately notice the pride of ownership with freshly painted interiors, elegant plantation shutters and upgraded fixtures throughout. Brand new roof in 2021 and new hot water heater give peace of mind as well. The renovated kitchen serves as the heart of the home, featuring high-quality wood cabinetry, granite countertops, and stainless steel appliances, creating a space that is both functional and inviting for everyday living or entertaining. Step outside to your private backyard retreat, where a sparkling pool overlooks a tranquil pond, offering serene water views and a peaceful backdrop for relaxing evenings. On special nights, you may even catch glimpses of fireworks in the distance — and on clear days, a shuttle launch rising across the Florida sky. Living here also means enjoying an incredible lifestyle just steps from your door. A hidden passage at the back of the neighborhood leads directly to Oviedo on the Park, the vibrant heart of the community featuring lakeside walking paths, a dog park, playground, splash pad, outdoor amphitheater, cultural center, popular restaurants, and year-round events including food truck nights and seasonal festivals. Just beyond that, the Seminole County Trail offers miles of scenic trails for biking, running, and walking. This home is zoned for top-rated Seminole County schools — Stenstrom Elementary School, Jackson Heights Middle School, and Oviedo High School — and is just minutes from abundant shopping and dining, with convenient access to Highway 417 and the University of Central Florida. Oviedo is known for its unique blend of small-town charm and suburban convenience, offering a true sense of community while keeping everything you need close at hand. This is more than a home — it’s a lifestyle filled with comfort, connection, and unforgettable moments.
Sold for $628,000
$628,000
981 N LAKE CLAIRE CIRCLE, OVIEDO, FL 32765
3beds
2,463sqft
Single Family Residence
Built in 1995
6,764 Square Feet Lot
$627,200 Zestimate®
$255/sqft
$3,309 Estimated rent
Home value
$627,200
$577,000 - $684,000
$3,309/mo
Zestimate® history
Owner options
List your home for rent
$3,309/mo
Rent Zestimate®
Find your next renter with Zillow Rental Manager. Plus, with online applications, you can quickly screen prospective tenants – for free.
$3,309/mo
Rent Zestimate®
Refinance and save
$4,196/mo
Est. payment
Refinancing to a lower rate could help reduce your monthly payments and save thousands over the life of the loan.
$4,196/mo
Est. payment
Explore your selling options
Work with a Zillow partner agent
Leverage their expertise and Zillow's premium Showcase listings to get your home seen by more buyers.
Get startedList with your own agent
Get your home in front of millions of buyers by listing it on Zillow.
Learn how to do itSell it yourself
Take full control of how buyers see your home on Zillow by listing For Sale by Owner (FSBO).
List your homeWhat's special
Sparkling private poolVersatile loftRenovated kitchenGranite countertopsFreshly painted interiorsPrivate backyard retreatPond views
Zillow last checked:
Listing updated:
Listed by:
Karen Ripperger 407-765-8105,
LPT REALTY, LLC 877-366-2213
Bought with:
David Bollet, 3434356
REDFIN CORPORATION
Source: Stellar MLS,MLS#: O6386476 Originating MLS: Orlando Regional
Originating MLS: Orlando Regional
Facts & features
Interior
Bedrooms & bathrooms
- Bedrooms: 3
- Bathrooms: 3
- Full bathrooms: 2
- 1/2 bathrooms: 1
Rooms
- Room types: Utility Room
Primary bedroom
- Features: En Suite Bathroom, Walk-In Closet(s)
- Level: First
- Area: 280 Square Feet
- Dimensions: 20x14
Bedroom 2
- Features: Built-in Closet
- Level: Second
- Area: 132 Square Feet
- Dimensions: 12x11
Bedroom 3
- Features: Built-in Closet
- Level: Second
- Area: 121 Square Feet
- Dimensions: 11x11
Bonus room
- Features: No Closet
- Level: Second
- Area: 230 Square Feet
- Dimensions: 23x10
Dining room
- Level: First
- Area: 132 Square Feet
- Dimensions: 12x11
Family room
- Level: First
- Area: 306 Square Feet
- Dimensions: 18x17
Kitchen
- Level: First
- Area: 120 Square Feet
- Dimensions: 12x10
Living room
- Level: First
- Area: 144 Square Feet
- Dimensions: 12x12
Heating
- Central, Electric
Cooling
- Central Air
Appliances
- Included: Dishwasher, Disposal, Dryer, Microwave, Range, Refrigerator, Washer
- Laundry: Inside, Laundry Room
Features
- Ceiling Fan(s), Walk-In Closet(s)
- Flooring: Carpet, Laminate, Tile
- Doors: Sliding Doors
- Windows: Blinds, Window Treatments
- Has fireplace: No
Interior area
- Total structure area: 3,279
- Total interior livable area: 2,463 sqft
Property
Parking
- Total spaces: 2
- Parking features: Garage - Attached
- Attached garage spaces: 2
Features
- Levels: Two
- Stories: 2
- Patio & porch: Covered, Rear Porch, Screened
- Exterior features: Irrigation System, Rain Gutters, Sidewalk
- Has private pool: Yes
- Pool features: Gunite, In Ground, Screen Enclosure
- Has view: Yes
- View description: Water, Pond
- Has water view: Yes
- Water view: Water,Pond
Lot
- Size: 6,764 Square Feet
- Features: Landscaped, Sidewalk
- Residential vegetation: Trees/Landscaped
Details
- Parcel number: 1421315MC00003590
- Zoning: PUD
- Special conditions: None
Construction
Type & style
- Home type: SingleFamily
- Architectural style: Florida
- Property subtype: Single Family Residence
Materials
- Block, Stucco
- Foundation: Block
- Roof: Shingle
Condition
- New construction: No
- Year built: 1995
Utilities & green energy
- Sewer: Public Sewer
- Water: Public
- Utilities for property: BB/HS Internet Available, Public
Community & HOA
Community
- Features: Deed Restrictions, Playground, Sidewalks, Tennis Court(s)
- Pet fee: $0 monthly
- Subdivision: VILLAGES AT KINGSBRIDGE WEST TR C-1
HOA
- Has HOA: Yes
- HOA fee: $60 monthly
- HOA name: Sentry Management/David Pugh
- HOA phone: 407-788-6700
Location
- Region: Oviedo
Financial & listing details
- Price per square foot: $255/sqft
- Tax assessed value: $556,195
- Annual tax amount: $4,663
- Date on market: 3/5/2026
- Cumulative days on market: 40 days
- Listing terms: Cash,Conventional,FHA,VA Loan
- Ownership: Fee Simple
- Total actual rent: 0
- Road surface type: Paved
Price history
| Date | Event | Price |
|---|---|---|
| 5/14/2026 | Sold | $628,000-3.2%$255/sqft |
Source:  Stellar MLS #O6386476 Report a problem Stellar MLS #O6386476 Report a problem | ||
| 4/15/2026 | Pending sale | $649,000$263/sqft |
Source: Stellar MLS #O6386476 Report a problem | ||
| 3/26/2026 | Price change | $649,000-1.5%$263/sqft |
Source: Stellar MLS #O6386476 Report a problem | ||
| 3/5/2026 | Listed for sale | $659,000+140.5%$268/sqft |
Source: Stellar MLS #O6386476 Report a problem | ||
| 5/6/2013 | Sold | $274,000-0.3%$111/sqft |
Source: Public Record Report a problem | ||
| 2/3/2013 | Price change | $274,900-5.2%$112/sqft |
Source: CONNECT REALTY.COM INC #O5133701 Report a problem | ||
| 1/10/2013 | Price change | $289,900-3.3%$118/sqft |
Source: CONNECT REALTY.COM INC #O5133701 Report a problem | ||
| 12/11/2012 | Listed for sale | $299,900+13.2%$122/sqft |
Source: Homepath Report a problem | ||
| 9/8/2012 | Listing removed | $265,000$108/sqft |
Source: Coldwell Banker Residential Real Estate - Winter Springs/Oviedo #O5038519 Report a problem | ||
| 8/31/2012 | Price change | $265,000-5.4%$108/sqft |
Source: Coldwell Banker Residential Real Estate - Winter Springs/Oviedo #O5038519 Report a problem | ||
| 8/20/2012 | Listed for sale | $280,000+14.3%$114/sqft |
Source: Coldwell Banker Residential Real Estate - Winter Springs/Oviedo #O5038519 Report a problem | ||
| 5/3/2012 | Listing removed | $245,000$99/sqft |
Source: Coldwell Banker Residential Real Estate - Winter Springs/Oviedo #O5038519 Report a problem | ||
| 1/21/2012 | Price change | $245,000-2%$99/sqft |
Source: Coldwell Banker Residential Real Estate - Winter Springs/Oviedo #O5038519 Report a problem | ||
| 11/18/2011 | Listed for sale | $249,900$101/sqft |
Source: Coldwell Banker Residential Real Estate - Winter Springs/Oviedo #O5038519 Report a problem | ||
| 7/1/2011 | Listing removed | $249,900$101/sqft |
Source: Coldwell Banker Residential Real Estate - Oviedo #O5038519 Report a problem | ||
| 6/18/2011 | Price change | $249,900-2%$101/sqft |
Source: Coldwell Banker Residential Real Estate - Oviedo #O5038519 Report a problem | ||
| 6/4/2011 | Price change | $254,900-1.9%$103/sqft |
Source: Coldwell Banker Residential Real Estate - Oviedo #O5038519 Report a problem | ||
| 5/10/2011 | Price change | $259,900-1.9%$106/sqft |
Source: Coldwell Banker Residential Real Estate - Oviedo #O5038519 Report a problem | ||
| 4/13/2011 | Listed for sale | $264,900+20.4%$108/sqft |
Source: Coldwell Banker Residential Real Estate - Oviedo #O5038519 Report a problem | ||
| 3/4/2003 | Sold | $220,000+40%$89/sqft |
Source: Public Record Report a problem | ||
| 3/9/1995 | Sold | $157,100$64/sqft |
Source: Public Record Report a problem | ||
Public tax history
| Year | Property taxes | Tax assessment |
|---|---|---|
| 2025 | $4,663 +7.2% | $315,937 +2.9% |
| 2024 | $4,349 +6.6% | $307,033 +3% |
| 2023 | $4,081 +2.8% | $298,090 +3% |
| 2022 | $3,969 +0.1% | $289,408 +3% |
| 2021 | $3,966 +0.8% | $280,979 +1.4% |
| 2020 | $3,933 +1.3% | $277,100 +2.3% |
| 2019 | $3,883 | $270,870 +1.9% |
| 2018 | $3,883 +1% | $265,819 +2.1% |
| 2017 | $3,846 +2.8% | $260,352 +1.4% |
| 2016 | $3,740 -3.6% | $256,782 +1.4% |
| 2015 | $3,879 | $253,224 +0.8% |
| 2014 | $3,879 -5.6% | $251,214 +14.3% |
| 2013 | $4,112 +34.4% | $219,856 +5.4% |
| 2012 | $3,060 +0.1% | $208,645 +0.9% |
| 2011 | $3,056 -6.7% | $206,699 -4.8% |
| 2010 | $3,274 -5.7% | $217,178 -5.2% |
| 2009 | $3,472 +3.5% | $228,970 +0.1% |
| 2008 | $3,355 -1.1% | $228,741 +3% |
| 2007 | $3,390 -6.6% | $222,079 +2.5% |
| 2006 | $3,632 +1.6% | $216,662 +3% |
| 2005 | $3,574 +0.5% | $210,351 +3% |
| 2004 | $3,556 +34.5% | $204,224 +31% |
| 2003 | $2,645 +3.9% | $155,908 +2.4% |
| 2002 | $2,546 +4.3% | $152,254 +4.6% |
| 2000 | $2,441 | $145,491 |
Find assessor info on the county website
Neighborhood: 32765
Nearby homes
- $538,0003 bd2 ba1.9k sqft977 N Lake Claire Cir, Oviedo, FL 32765Off Market
- $615,0004 bd3 ba2.2k sqft985 N Lake Claire Cir, Oviedo, FL 32765Sold

- $539,0003 bd2 ba1.6k sqft973 N Lake Claire Cir, Oviedo, FL 32765Sold
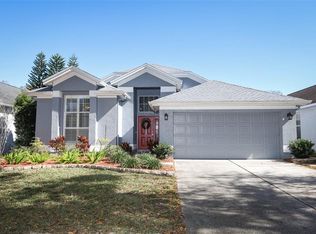
- $502,7004 bd2 ba1.9k sqft989 N Lake Claire Cir, Oviedo, FL 32765Off Market
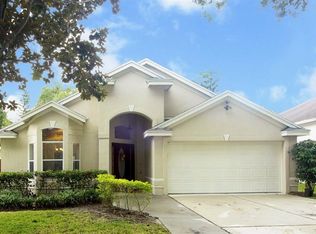
- $570,6003 bd2 ba1.9k sqft969 N Lake Claire Cir, Oviedo, FL 32765Off Market
- $564,9004 bd3 ba2.3k sqft993 N Lake Claire Cir, Oviedo, FL 32765Off Market
- $595,0004 bd3 ba2.1k sqft982 N Lake Claire Cir, Oviedo, FL 32765Off Market
- $441,4003 bd2 ba1.6k sqft976 N Lake Claire Cir, Oviedo, FL 32765Off Market
Nearby schools
GreatSchools rating
- 8/10Stenstrom Elementary SchoolGrades: PK-5Distance: 0.5 mi
- 9/10Jackson Heights Middle SchoolGrades: 6-8Distance: 0.5 mi
- 8/10Oviedo High SchoolGrades: 9-12Distance: 1.7 mi
Schools provided by the listing agent
- Elementary: Stenstrom Elementary
- Middle: Jackson Heights Middle
- High: Oviedo High
Source: Stellar MLS. This data may not be complete. We recommend contacting the local school district to confirm school assignments for this home.
Get a cash offer in 3 minutes
Find out how much your home could sell for in as little as 3 minutes with a no-obligation cash offer.
Estimated market value
$627,200
Get a cash offer in 3 minutes
Find out how much your home could sell for in as little as 3 minutes with a no-obligation cash offer.
Estimated market value
$627,200
- Florida
- Seminole County
- Oviedo
- 32765
- 981 N LAKE CLAIRE CIRCLE
Nearby cities
Nearby zip codes
Other Oviedo Topics
