BACK ON MARKET DUE TO BUYER JOB CHANGE. Key Features : remodeled bathroom (2021), wood-look tile flooring (2024), remodeled kitchen with new stainless appliances added, private pool, lake views, variable speed HVAC system (2021), water heater (2024), two new custom closets (2021 and 2024), fresh interior paint (2024). Located within the highly sought-after Oviedo community of Villages at Kingsbridge West, this beautifully appointed home is ready to welcome a new family! With beautiful lake views, an open floorplan, and private pool, this home has something to offer everyone! The home is flooded with natural lighting streaming through the large windows and boasts fresh, neutral paint and new wood-look porcelain flooring that make the home move-in ready. Right inside the front door is a combination living and dining room, which offers convenient access to the kitchen. The kitchen opens to a spacious family room, making this the ideal floorplan for family gatherings and entertaining. The kitchen has been remodeled and offers 42” cabinetry with molding, miles of granite countertops that extend as backsplash, new stainless appliances, built-in wine rack, breakfast bar, dinette, and door to patio that makes for seamless indoor/outdoor living. The family room has a soaring, two-story, vaulted ceiling and offers backyard and pool views. The primary suite is located on the first floor of the home and is complete with pool views, walk-in closet with custom closet system by Closets by Design (2021), and remodeled bathroom that boasts new vanity, large, tile shower with seamless glass, and free-standing tub. The laundry room and a half bathroom, for convenience and entertaining, are also located here on the first floor. Walk up the stairs to where you will find three secondary bedrooms and a secondary bathroom. All three bedrooms are good size with large windows and closets - the back bedroom having another custom closet system (2024). The secondary bathroom is complete with an oversized, double-sink vanity with granite top and a shower/tub combo. Out back is the real show stopper – a covered patio overlooking a spacious private pool and spa that is backed by beautiful lake views! The entire patio/pool deck is under screen enclosure and the covered section of the patio is large and perfect for staying out of the sun while the pool is large enough to swim laps or a game of pool volleyball! Mature fruit trees (Peach, Nectarine, Guava, Banana, Pomegranate, and Fig) and vegetable garden beds are great for any gardener or just enjoying nature’s production! The lake is located at the back of the property and is great for walking around or fishing and provides the perfect, serene backdrop to the home! Other notable features include a variable speed HVAC system (2021), water heater (2024), fresh interior paint (2024), termite prevention by Massey (2024), and a large driveway for additional parking or safe play area. The community is conveniently located near countless shopping, dining, and entertainment options, including a back entrance to Oviedo on the Park, where you will find enrichment schools for kids, restaurants, a fitness center, coffee and ice cream shops, a bakery, a park and splash pad, dog park, community center, and much more. Villages at Kingsbridge West is in the perfect location for families, as it is a short walk to Stenstrom Elementary and just a couple of miles from UCF – go from Pre-K to Doctorate Degree within minutes of the home!
Sold for $615,000
$615,000
985 N LAKE CLAIRE CIRCLE, OVIEDO, FL 32765
4beds
2,218sqft
Single Family Residence
Built in 1995
7,275 Square Feet Lot
$606,800 Zestimate®
$277/sqft
$3,166 Estimated rent
Home value
$606,800
$546,000 - $667,000
$3,166/mo
Zestimate® history
Owner options
List your home for rent
$3,166/mo
Rent Zestimate®
Find your next renter with Zillow Rental Manager. Plus, with online applications, you can quickly screen prospective tenants – for free.
$3,166/mo
Rent Zestimate®
Refinance and save
$4,100/mo
Est. payment
Refinancing to a lower rate could help reduce your monthly payments and save thousands over the life of the loan.
$4,100/mo
Est. payment
Explore your selling options
Work with a Zillow partner agent
Leverage their expertise and Zillow's premium Showcase listings to get your home seen by more buyers.
Get startedList with your own agent
Get your home in front of millions of buyers by listing it on Zillow.
Learn how to do itSell it yourself
Take full control of how buyers see your home on Zillow by listing For Sale by Owner (FSBO).
List your homeWhat's special
Private poolFruit treesMature fruit treesBeautiful lake viewsBreakfast barGranite countertopsVegetable garden beds
Zillow last checked:
Listing updated:
Listed by:
Jean Scott 407-759-5320,
KELLER WILLIAMS ADVANTAGE REALTY 407-977-7600,
Rachel Gregory 407-559-5995,
KELLER WILLIAMS ADVANTAGE REALTY
Bought with:
Kristen Pavlic, 3418117
KELLER WILLIAMS ELITE PARTNERS III REALTY
Source: Stellar MLS,MLS#: O6317219 Originating MLS: Orlando Regional
Originating MLS: Orlando Regional
Facts & features
Interior
Bedrooms & bathrooms
- Bedrooms: 4
- Bathrooms: 3
- Full bathrooms: 2
- 1/2 bathrooms: 1
Primary bedroom
- Features: En Suite Bathroom, Walk-In Closet(s)
- Level: First
- Area: 180 Square Feet
- Dimensions: 15x12
Bedroom 2
- Features: Built-in Closet
- Level: Second
- Area: 110 Square Feet
- Dimensions: 11x10
Bedroom 3
- Features: Built-in Closet
- Level: Second
- Area: 120 Square Feet
- Dimensions: 12x10
Bedroom 4
- Features: Built-in Closet
- Level: Second
- Area: 144 Square Feet
- Dimensions: 12x12
Dinette
- Level: First
- Area: 70 Square Feet
- Dimensions: 10x7
Dining room
- Level: First
- Area: 110 Square Feet
- Dimensions: 11x10
Family room
- Level: First
- Area: 300 Square Feet
- Dimensions: 20x15
Kitchen
- Level: First
- Area: 143 Square Feet
- Dimensions: 13x11
Living room
- Level: First
- Area: 120 Square Feet
- Dimensions: 12x10
Heating
- Central, Electric
Cooling
- Central Air
Appliances
- Included: Dishwasher, Disposal, Dryer, Electric Water Heater, Microwave, Range, Refrigerator, Washer
- Laundry: Inside, Laundry Room
Features
- Ceiling Fan(s), Crown Molding, Eating Space In Kitchen, High Ceilings, Kitchen/Family Room Combo, Living Room/Dining Room Combo, Open Floorplan, Primary Bedroom Main Floor, Solid Wood Cabinets, Stone Counters, Thermostat, Vaulted Ceiling(s), Walk-In Closet(s)
- Flooring: Carpet, Porcelain Tile
- Windows: Blinds, Window Treatments
- Has fireplace: No
Interior area
- Total structure area: 2,743
- Total interior livable area: 2,218 sqft
Property
Parking
- Total spaces: 2
- Parking features: Garage - Attached
- Attached garage spaces: 2
Features
- Levels: Two
- Stories: 2
- Patio & porch: Covered, Screened
- Exterior features: Garden, Irrigation System, Lighting, Private Mailbox, Sidewalk
- Has private pool: Yes
- Pool features: In Ground, Lighting, Screen Enclosure, Tile
- Has spa: Yes
- Spa features: In Ground
- Fencing: Wood
- Has view: Yes
- View description: Pond
- Has water view: Yes
- Water view: Pond
- Waterfront features: Pond, Pond Access
Lot
- Size: 7,275 Square Feet
- Features: Landscaped, Sidewalk
- Residential vegetation: Fruit Trees, Mature Landscaping, Trees/Landscaped
Details
- Parcel number: 1421315MC00003600
- Zoning: PUD
- Special conditions: None
Construction
Type & style
- Home type: SingleFamily
- Property subtype: Single Family Residence
Materials
- Block, Stucco
- Foundation: Slab
- Roof: Shingle
Condition
- New construction: No
- Year built: 1995
Utilities & green energy
- Sewer: Public Sewer
- Water: Public
- Utilities for property: BB/HS Internet Available, Cable Available, Fiber Optics
Community & HOA
Community
- Features: Park, Playground, Sidewalks, Tennis Court(s)
- Pet fee: $0 monthly
- Subdivision: VILLAGES AT KINGSBRIDGE WEST
HOA
- Has HOA: Yes
- HOA fee: $50 monthly
- HOA name: Sentry Management
- HOA phone: 407-788-6700
Location
- Region: Oviedo
Financial & listing details
- Price per square foot: $277/sqft
- Tax assessed value: $515,805
- Annual tax amount: $5,204
- Date on market: 6/12/2025
- Cumulative days on market: 8 days
- Listing terms: Cash,Conventional,FHA
- Ownership: Fee Simple
- Total actual rent: 0
- Road surface type: Paved, Asphalt
Price history
| Date | Event | Price |
|---|---|---|
| 7/30/2025 | Sold | $615,000-1.6%$277/sqft |
Source:  Stellar MLS #O6317219 Report a problem Stellar MLS #O6317219 Report a problem | ||
| 6/26/2025 | Pending sale | $625,000$282/sqft |
Source: Stellar MLS #O6317219 Report a problem | ||
| 6/18/2025 | Listed for sale | $625,000$282/sqft |
Source: Stellar MLS #O6317219 Report a problem | ||
| 6/13/2025 | Pending sale | $625,000+50.6%$282/sqft |
Source: Stellar MLS #O6317219 Report a problem | ||
| 8/25/2020 | Sold | $415,000+10.7%$187/sqft |
Source: Public Record Report a problem | ||
| 3/20/2019 | Sold | $375,000$169/sqft |
Source: Public Record Report a problem | ||
| 2/5/2019 | Listed for sale | $375,000+50%$169/sqft |
Source: CORE GROUP REAL ESTATE LLC #O5759144 Report a problem | ||
| 1/28/2013 | Sold | $250,000$113/sqft |
Source: Public Record Report a problem | ||
| 11/23/2012 | Listed for sale | $250,000+0.4%$113/sqft |
Source: Coldwell Banker Residential Real Estate - Winter Springs/Oviedo #O5116447 Report a problem | ||
| 9/21/2012 | Listing removed | $249,000$112/sqft |
Source: Coldwell Banker Residential Real Estate - Winter Springs/Oviedo #O5116447 Report a problem | ||
| 9/14/2012 | Price change | $249,000-3.9%$112/sqft |
Source: Coldwell Banker Residential Real Estate - Winter Springs/Oviedo #O5116447 Report a problem | ||
| 8/21/2012 | Listed for sale | $259,000-30%$117/sqft |
Source: Coldwell Banker Residential Real Estate - Winter Springs/Oviedo #O5116447 Report a problem | ||
| 6/29/2007 | Sold | $370,000+170.1%$167/sqft |
Source: Stellar MLS #O4762359 Report a problem | ||
| 10/2/1997 | Sold | $137,000+7.4%$62/sqft |
Source: Public Record Report a problem | ||
| 4/28/1995 | Sold | $127,600$58/sqft |
Source: Public Record Report a problem | ||
Public tax history
| Year | Property taxes | Tax assessment |
|---|---|---|
| 2025 | $5,481 +6.9% | $364,681 +2.9% |
| 2024 | $5,127 +6.5% | $354,403 +3% |
| 2023 | $4,813 +2.8% | $344,081 +3% |
| 2022 | $4,684 +0.3% | $334,059 +3% |
| 2021 | $4,668 +6.1% | $324,329 +6.1% |
| 2020 | $4,401 +31% | $305,802 +27.8% |
| 2019 | $3,360 | $239,268 +1.9% |
| 2018 | $3,360 +1% | $234,807 +2.1% |
| 2017 | $3,327 +3.2% | $229,977 +1.4% |
| 2016 | $3,224 -3.6% | $226,824 +1.4% |
| 2015 | $3,344 | $223,681 -2.6% |
| 2014 | $3,344 +15.5% | $229,747 +18.6% |
| 2013 | $2,895 +6.1% | $193,644 +1.7% |
| 2012 | $2,730 -0.1% | $190,407 +0.7% |
| 2011 | $2,734 -6.6% | $189,081 -4.6% |
| 2010 | $2,925 -9.8% | $198,266 -8.4% |
| 2009 | $3,244 -11.2% | $216,515 -11.8% |
| 2008 | $3,652 -28.2% | $245,537 -17% |
| 2007 | $5,088 +108.2% | $295,772 +86% |
| 2006 | $2,444 +1.9% | $158,988 +3% |
| 2005 | $2,398 +0.8% | $154,357 +3% |
| 2004 | $2,378 +0.6% | $149,861 +1.9% |
| 2003 | $2,365 -0.3% | $147,067 +2.4% |
| 2002 | $2,373 +4.4% | $143,620 +4.6% |
| 2000 | $2,274 | $137,241 |
Find assessor info on the county website
Neighborhood: 32765
Nearby homes
- $628,0003 bd3 ba2.4k sqft981 N Lake Claire Cir, Oviedo, FL 32765Sold

- $502,7004 bd2 ba1.9k sqft989 N Lake Claire Cir, Oviedo, FL 32765Off Market
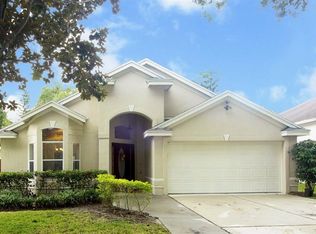
- $538,0003 bd2 ba1.9k sqft977 N Lake Claire Cir, Oviedo, FL 32765Off Market
- $564,9004 bd3 ba2.3k sqft993 N Lake Claire Cir, Oviedo, FL 32765Off Market
- $667,4004 bd3 ba2.4k sqft872 Kensington Gardens Ct, Oviedo, FL 32765Off Market
- $539,0003 bd2 ba1.6k sqft973 N Lake Claire Cir, Oviedo, FL 32765Sold
- $648,6003 bd3 ba2.5k sqft997 N Lake Claire Cir, Oviedo, FL 32765Off Market
- $464,3003 bd2 ba1.5k sqft986 N Lake Claire Cir, Oviedo, FL 32765Off Market
Nearby schools
GreatSchools rating
- 8/10Stenstrom Elementary SchoolGrades: PK-5Distance: 0.5 mi
- 9/10Jackson Heights Middle SchoolGrades: 6-8Distance: 0.5 mi
- 8/10Oviedo High SchoolGrades: 9-12Distance: 1.7 mi
Schools provided by the listing agent
- Elementary: Stenstrom Elementary
- Middle: Jackson Heights Middle
- High: Oviedo High
Source: Stellar MLS. This data may not be complete. We recommend contacting the local school district to confirm school assignments for this home.
Get a cash offer in 3 minutes
Find out how much your home could sell for in as little as 3 minutes with a no-obligation cash offer.
Estimated market value
$606,800
Get a cash offer in 3 minutes
Find out how much your home could sell for in as little as 3 minutes with a no-obligation cash offer.
Estimated market value
$606,800
- Florida
- Seminole County
- Oviedo
- 32765
- 985 N LAKE CLAIRE CIRCLE
Nearby cities
Nearby zip codes
Other Oviedo Topics
