Gorgeous Manteno 2 story, 5 bedroom 4 bath home located on Westshore Boulevard is ready for a new family to love! This stunning Manteno residence exudes charm and elegance at every turn. It is a sanctuary of comfort and luxury. Upon entering, you're greeted by an inviting ambiance that flows seamlessly throughout the home. The heart of the house lies within its beautiful kitchen that shares a two-sided fireplace with the beautiful living room. Adorned with modern amenities and stylish finishes, this space is as functional as it is beautiful. You will love the 4 spacious bedrooms on the second level, especially the large main suite! Adding to the appeal is the finished basement with an additional bedroom, as well as a versatile area that can be transformed to suit your lifestyle needs. Whether utilized as a cozy entertainment hub or a home gym, it provides additional space for recreation and leisure. Beyond the interior, the allure of this home extends to its vast backyard, a verdant oasis that beckons for outdoor relaxation and entertainment. Opening up to a serene field, it offers a sense of tranquility and privacy, perfect for hosting summer barbecues or simply unwinding beneath the open sky. Schedule your showing and start planning your summer parties!
Closed
$443,000
981 N Westshore Blvd, Manteno, IL 60950
5beds
2,450sqft
Single Family Residence
Built in 1992
0.29 Acres Lot
$461,200 Zestimate®
$181/sqft
$3,603 Estimated rent
Home value
$461,200
$438,000 - $484,000
$3,603/mo
Zestimate® history
Owner options
List your home for rent
$3,603/mo
Rent Zestimate®
Find your next renter with Zillow Rental Manager. Plus, with online applications, you can quickly screen prospective tenants – for free.
$3,603/mo
Rent Zestimate®
Refinance and save
$3,346/mo
Est. payment
Refinancing to a lower rate could help reduce your monthly payments and save thousands over the life of the loan.
$3,346/mo
Est. payment
Explore your selling options
Work with a Zillow partner agent
Leverage their expertise and Zillow's premium Showcase listings to get your home seen by more buyers.
Get startedList with your own agent
Get your home in front of millions of buyers by listing it on Zillow.
Learn how to do itSell it yourself
Take full control of how buyers see your home on Zillow by listing For Sale by Owner (FSBO).
List your homeWhat's special
Zillow last checked:
Listing updated:
Listed by:
Dawn Lochner, ABR,E-PRO 815-405-4692,
LaMore Realty
Bought with:
Berry McCracken, GRI,SRES
Coldwell Banker Realty
Source: MRED as distributed by MLS GRID,MLS#: 12054091
Facts & features
Interior
Bedrooms & bathrooms
- Bedrooms: 5
- Bathrooms: 4
- Full bathrooms: 3
- 1/2 bathrooms: 1
Rooms
- Room types: Bedroom 5, Office, Recreation Room
Primary bedroom
- Features: Flooring (Carpet), Bathroom (Full)
- Level: Second
- Area: 195 Square Feet
- Dimensions: 15X13
Bedroom 2
- Features: Flooring (Carpet)
- Level: Second
- Area: 132 Square Feet
- Dimensions: 12X11
Bedroom 3
- Features: Flooring (Carpet)
- Level: Second
- Area: 132 Square Feet
- Dimensions: 12X11
Bedroom 4
- Features: Flooring (Carpet)
- Level: Second
- Area: 132 Square Feet
- Dimensions: 12X11
Bedroom 5
- Features: Flooring (Carpet)
- Level: Basement
- Area: 140 Square Feet
- Dimensions: 14X10
Dining room
- Features: Flooring (Carpet)
- Level: Main
- Area: 132 Square Feet
- Dimensions: 12X11
Family room
- Features: Flooring (Carpet)
- Level: Main
- Area: 270 Square Feet
- Dimensions: 18X15
Kitchen
- Features: Kitchen (Pantry-Butler, Pantry-Closet, Pantry-Walk-in), Flooring (Hardwood)
- Level: Main
- Area: 300 Square Feet
- Dimensions: 20X15
Laundry
- Level: Main
- Area: 80 Square Feet
- Dimensions: 10X8
Living room
- Level: Main
- Area: 143 Square Feet
- Dimensions: 13X11
Office
- Features: Flooring (Carpet)
- Level: Second
- Area: 156 Square Feet
- Dimensions: 13X12
Recreation room
- Features: Flooring (Carpet)
- Level: Basement
- Area: 405 Square Feet
- Dimensions: 27X15
Heating
- Natural Gas
Cooling
- Central Air
Appliances
- Included: Range, Microwave, Dishwasher, Refrigerator, Disposal
- Laundry: Main Level
Features
- Cathedral Ceiling(s), Walk-In Closet(s)
- Flooring: Hardwood, Laminate
- Windows: Screens
- Basement: Finished,Full
- Number of fireplaces: 1
- Fireplace features: Double Sided, Gas Log, Family Room, Other
Interior area
- Total structure area: 3,640
- Total interior livable area: 2,450 sqft
- Finished area below ground: 1,250
Property
Parking
- Total spaces: 2.5
- Parking features: On Site, Garage Owned, Attached, Garage
- Attached garage spaces: 2.5
Accessibility
- Accessibility features: No Disability Access
Features
- Stories: 2
- Patio & porch: Patio
- Fencing: Fenced
Lot
- Size: 0.29 Acres
- Dimensions: 85 X 150
Details
- Parcel number: 03021511301000
- Zoning: SINGL
- Special conditions: None
- Other equipment: Ceiling Fan(s), Sump Pump
Construction
Type & style
- Home type: SingleFamily
- Property subtype: Single Family Residence
Materials
- Brick, Cedar
Condition
- New construction: No
- Year built: 1992
Utilities & green energy
- Sewer: Public Sewer
- Water: Public
Community & HOA
Community
- Features: Curbs, Sidewalks, Street Lights, Street Paved
- Security: Security System, Carbon Monoxide Detector(s)
- Subdivision: Westshore Manor
HOA
- Has HOA: Yes
- Services included: Other
- HOA fee: $78 annually
Location
- Region: Manteno
Financial & listing details
- Price per square foot: $181/sqft
- Tax assessed value: $314,382
- Annual tax amount: $9,562
- Date on market: 5/20/2024
- Listing terms: Conventional
- Ownership: Fee Simple
Price history
| Date | Event | Price |
|---|---|---|
| 8/22/2024 | Sold | $443,000-1.5%$181/sqft |
Source:  MRED as distributed by MLS GRID #12054091 Report a problem MRED as distributed by MLS GRID #12054091 Report a problem | ||
| 6/5/2024 | Price change | $449,900-1.1%$184/sqft |
Source: MRED as distributed by MLS GRID #12054091 Report a problem | ||
| 5/20/2024 | Listed for sale | $454,900+14%$186/sqft |
Source: MRED as distributed by MLS GRID #12054091 Report a problem | ||
| 12/9/2022 | Sold | $399,000-5%$163/sqft |
Source: MRED as distributed by MLS GRID #11438143 Report a problem | ||
| 9/18/2022 | Contingent | $419,900$171/sqft |
Source: MRED as distributed by MLS GRID #11438143 Report a problem | ||
| 8/26/2022 | Listed for sale | $419,900$171/sqft |
Source: MRED as distributed by MLS GRID #11438143 Report a problem | ||
| 8/21/2022 | Contingent | $419,900$171/sqft |
Source: MRED as distributed by MLS GRID #11438143 Report a problem | ||
| 8/3/2022 | Price change | $419,900-1.2%$171/sqft |
Source: MRED as distributed by MLS GRID #11438143 Report a problem | ||
| 7/20/2022 | Price change | $424,900-3.4%$173/sqft |
Source: MRED as distributed by MLS GRID #11438143 Report a problem | ||
| 6/28/2022 | Price change | $439,900-2.2%$180/sqft |
Source: MRED as distributed by MLS GRID #11438143 Report a problem | ||
| 6/17/2022 | Listed for sale | $449,900+53%$184/sqft |
Source: MRED as distributed by MLS GRID #11438143 Report a problem | ||
| 12/13/2019 | Sold | $294,000-2%$120/sqft |
Source:  MRED as distributed by MLS GRID #10504524 Report a problem MRED as distributed by MLS GRID #10504524 Report a problem | ||
| 12/13/2019 | Listed for sale | $299,900$122/sqft |
Source: McColly Bennett Real Estate #10504524 Report a problem | ||
| 10/16/2019 | Pending sale | $299,900$122/sqft |
Source: McColly Bennett Real Estate #10504524 Report a problem | ||
| 10/10/2019 | Price change | $299,900-2.6%$122/sqft |
Source: McColly Bennett Real Estate #10504524 Report a problem | ||
| 9/3/2019 | Listed for sale | $307,900+11%$126/sqft |
Source: McColly Bennett Real Estate #10504524 Report a problem | ||
| 9/22/2016 | Sold | $277,500$113/sqft |
Source: Public Record Report a problem | ||
Public tax history
| Year | Property taxes | Tax assessment |
|---|---|---|
| 2024 | $8,880 -7.1% | $104,794 -0.9% |
| 2023 | $9,562 +7.6% | $105,724 +13% |
| 2022 | $8,889 +1.7% | $93,589 +2.9% |
| 2021 | $8,741 +1.5% | $90,958 +6.2% |
| 2020 | $8,616 +1.9% | $85,634 +2.4% |
| 2019 | $8,453 +8.3% | $83,601 +3.2% |
| 2018 | $7,805 | $81,026 +1.8% |
| 2017 | $7,805 +3% | $79,616 -0.9% |
| 2016 | $7,580 +4.6% | $80,368 +2.7% |
| 2015 | $7,247 | $78,231 -1.2% |
| 2014 | $7,247 | $79,161 -1% |
| 2013 | -- | $79,960 +0.6% |
| 2012 | -- | $79,515 -6.5% |
| 2011 | -- | $85,032 -16.1% |
| 2009 | $7,296 -0.9% | $101,300 -2.5% |
| 2008 | $7,365 | $103,915 +10.7% |
| 2002 | -- | $93,866 +1.7% |
| 2001 | -- | $92,304 +1% |
| 2000 | -- | $91,390 |
Find assessor info on the county website
Neighborhood: 60950
Nearby homes
- $559,2004 bd4 ba2.8k sqft975 N Westshore Blvd, Manteno, IL 60950Off Market
- $409,5003 bd3 ba2.3k sqft949 N Westshore Blvd, Manteno, IL 60950Off Market
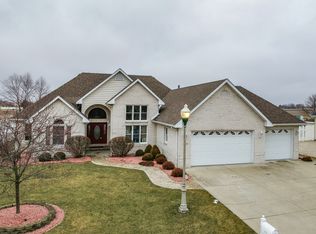
- $458,300-- bd-- ba-- sqft1009 N Westshore Blvd, Manteno, IL 60950Off Market
- $850,0004 bd3 ba3.8k sqft998 N Westshore Blvd, Manteno, IL 60950Sold
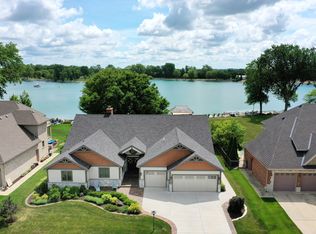
- $576,100-- bd-- ba-- sqft984 N Westshore Blvd, Manteno, IL 60950Off Market
- $781,8005 bd5 ba4.1k sqft1002 N Westshore Blvd, Manteno, IL 60950Off Market
- $336,500-- bd-- ba-- sqft1103 N Westshore Blvd, Manteno, IL 60950Off Market
- $675,5004 bd4 ba3.1k sqft968 N Westshore Blvd, Manteno, IL 60950Off Market
Nearby schools
GreatSchools rating
- 8/10Manteno Middle SchoolGrades: 5-8Distance: 0.7 mi
- 5/10Manteno High SchoolGrades: 8-12Distance: 0.5 mi
- 7/10Manteno Elementary SchoolGrades: PK-4Distance: 1.1 mi
Schools provided by the listing agent
- District: 5
Source: MRED as distributed by MLS GRID. This data may not be complete. We recommend contacting the local school district to confirm school assignments for this home.


Get pre-qualified for a loan
At Zillow Home Loans, we can pre-qualify you in as little as 5 minutes with no impact to your credit score.An equal housing lender. NMLS #10287.
- Illinois
- Kankakee County
- Manteno
- 60950
- 981 N Westshore Blvd
Nearby cities
Nearby zip codes
Other Manteno Topics
