Lakefront Luxury Living on Westshore Blvd | Manteno's Premier Address! Experience one of Manteno's most coveted lakefront properties-an extraordinary custom built ranch offering nearly 4,000 sq ft of refined living space, perfectly positioned on the big lake along prestigious Westshore Blvd. This home is more than just a residence it's a lifestyle retreat. Step into your private oasis featuring a saltwater in-ground pool surrounded by stamped concrete patio, a lakeside cabana, and a built-in firepit-ideal for entertaining or simply relaxing by the water. Enjoy paddle boarding, boating, or fishing right from your backyard. The heart of the home is the massive chef's kitchen, boasting granite countertops, endless cabinetry, stainless steel appliances including a double oven, walk-in pantry, and two islands-one with wraparound seating for 6+ and a second with cooktop. The kitchen opens to a dining space wrapped in windows with lake views in every direction. Soaring cedar lined cathedral ceilings highlight the great room with a dramatic floor-to-ceiling stone fireplace. A wall of glass lines the 40-ft all-seasons room, offering panoramic lake views year-round. The luxurious primary suite is a serene escape, complete with cathedral cedar ceilings, sitting area, private access to the all-seasons room, a large walk-in closet, whirlpool tub, dual sinks, and separate shower. One of the four bedrooms doubles as a home office. Major updates include new roof, siding, and HVAC (full list available). A 2.5-car attached garage completes the package. Broker-owned. Welcome to your own slice of paradise-where every day feels like vacation.
Closed
$850,000
998 N Westshore Blvd, Manteno, IL 60950
4beds
3,834sqft
Single Family Residence
Built in 1992
0.38 Acres Lot
$889,300 Zestimate®
$222/sqft
$3,824 Estimated rent
Home value
$889,300
$711,000 - $1.11M
$3,824/mo
Zestimate® history
Owner options
List your home for rent
$3,824/mo
Rent Zestimate®
Find your next renter with Zillow Rental Manager. Plus, with online applications, you can quickly screen prospective tenants – for free.
$3,824/mo
Rent Zestimate®
Refinance and save
$6,168/mo
Est. payment
Refinancing to a lower rate could help reduce your monthly payments and save thousands over the life of the loan.
$6,168/mo
Est. payment
Explore your selling options
Work with a Zillow partner agent
Leverage their expertise and Zillow's premium Showcase listings to get your home seen by more buyers.
Get startedList with your own agent
Get your home in front of millions of buyers by listing it on Zillow.
Learn how to do itSell it yourself
Take full control of how buyers see your home on Zillow by listing For Sale by Owner (FSBO).
List your homeWhat's special
Floor-to-ceiling stone fireplaceSaltwater in-ground poolLakeside cabanaHome officeLuxurious primary suiteWalk-in pantryTwo islands
Zillow last checked:
Listing updated:
Listed by:
Kelly Winterroth 815-929-9381,
McColly Bennett Real Estate
Bought with:
Gina LaMore, ABR,E-PRO,GRI,SFR
LaMore Realty
Source: MRED as distributed by MLS GRID,MLS#: 12407480
Facts & features
Interior
Bedrooms & bathrooms
- Bedrooms: 4
- Bathrooms: 3
- Full bathrooms: 2
- 1/2 bathrooms: 1
Rooms
- Room types: Heated Sun Room, Foyer
Primary bedroom
- Features: Flooring (Carpet), Bathroom (Full, Whirlpool & Sep Shwr)
- Level: Main
- Area: 350 Square Feet
- Dimensions: 25X14
Bedroom 2
- Features: Flooring (Carpet)
- Level: Main
- Area: 182 Square Feet
- Dimensions: 14X13
Bedroom 3
- Features: Flooring (Carpet)
- Level: Main
- Area: 182 Square Feet
- Dimensions: 14X13
Bedroom 4
- Features: Flooring (Carpet)
- Level: Main
- Area: 168 Square Feet
- Dimensions: 14X12
Dining room
- Features: Flooring (Ceramic Tile)
- Level: Main
- Area: 225 Square Feet
- Dimensions: 15X15
Foyer
- Features: Flooring (Hardwood)
- Level: Main
- Area: 112 Square Feet
- Dimensions: 14X8
Other
- Features: Flooring (Ceramic Tile)
- Level: Main
- Area: 363 Square Feet
- Dimensions: 33X11
Kitchen
- Features: Kitchen (Eating Area-Breakfast Bar, Eating Area-Table Space, Island, Pantry-Closet, Granite Counters), Flooring (Ceramic Tile)
- Level: Main
- Area: 480 Square Feet
- Dimensions: 24X20
Laundry
- Features: Flooring (Ceramic Tile)
- Level: Main
- Area: 64 Square Feet
- Dimensions: 8X8
Living room
- Features: Flooring (Carpet)
- Level: Main
- Area: 770 Square Feet
- Dimensions: 35X22
Heating
- Natural Gas, Forced Air
Cooling
- Central Air
Appliances
- Included: Double Oven, Range, Microwave, Dishwasher, Refrigerator, Washer, Dryer, Wine Refrigerator
- Laundry: Main Level, Sink
Features
- Cathedral Ceiling(s), 1st Floor Bedroom, 1st Floor Full Bath, Walk-In Closet(s)
- Flooring: Hardwood
- Basement: Crawl Space
- Number of fireplaces: 1
- Fireplace features: Wood Burning, Gas Starter, Family Room
Interior area
- Total structure area: 0
- Total interior livable area: 3,834 sqft
Property
Parking
- Total spaces: 2.5
- Parking features: Concrete, On Site, Garage Owned, Attached, Garage
- Attached garage spaces: 2.5
Accessibility
- Accessibility features: No Disability Access
Features
- Stories: 1
- Patio & porch: Deck, Patio
- Exterior features: Fire Pit
- Pool features: In Ground
- Fencing: Fenced
- Has view: Yes
- View description: Water, Back of Property
- Water view: Water,Back of Property
- Waterfront features: Lake Front
Lot
- Size: 0.38 Acres
- Dimensions: 90X185
- Features: Landscaped, Water Rights
Details
- Additional structures: Cabana
- Parcel number: 03021511301100
- Zoning: SINGL
- Special conditions: None
Construction
Type & style
- Home type: SingleFamily
- Architectural style: Ranch
- Property subtype: Single Family Residence
Materials
- Fiber Cement
- Roof: Asphalt
Condition
- New construction: No
- Year built: 1992
Utilities & green energy
- Sewer: Public Sewer
- Water: Public
Community & HOA
Community
- Features: Park, Lake, Water Rights, Sidewalks, Street Paved
HOA
- Services included: None
Location
- Region: Manteno
Financial & listing details
- Price per square foot: $222/sqft
- Tax assessed value: $458,322
- Annual tax amount: $13,843
- Date on market: 7/3/2025
- Listing terms: Cash
- Ownership: Fee Simple
- Has irrigation water rights: Yes
Price history
| Date | Event | Price |
|---|---|---|
| 10/15/2025 | Sold | $850,000-10.5%$222/sqft |
Source:  MRED as distributed by MLS GRID #12407480 Report a problem MRED as distributed by MLS GRID #12407480 Report a problem | ||
| 9/15/2025 | Contingent | $950,000$248/sqft |
Source: MRED as distributed by MLS GRID #12407480 Report a problem | ||
| 9/12/2025 | Listed for sale | $950,000$248/sqft |
Source: MRED as distributed by MLS GRID #12407480 Report a problem | ||
| 7/25/2025 | Pending sale | $950,000$248/sqft |
Source: MRED as distributed by MLS GRID #12407480 Report a problem | ||
| 7/3/2025 | Listed for sale | $950,000$248/sqft |
Source: MRED as distributed by MLS GRID #12407480 Report a problem | ||
Public tax history
| Year | Property taxes | Tax assessment |
|---|---|---|
| 2024 | $12,876 -7% | $152,774 -0.8% |
| 2023 | $13,843 +7.8% | $154,007 +13% |
| 2022 | $12,843 +0.9% | $136,329 +2.1% |
| 2021 | $12,733 +1.6% | $133,516 +5.3% |
| 2020 | $12,531 +1.1% | $126,821 +1.7% |
| 2019 | $12,390 +3.8% | $124,737 +3.2% |
| 2018 | $11,940 | $120,881 +1.9% |
| 2017 | $11,940 +3% | $118,612 -0.9% |
| 2016 | $11,590 +4.6% | $119,708 +2.8% |
| 2015 | $11,077 | $116,398 -1% |
| 2014 | $11,077 | $117,596 -1.1% |
| 2013 | -- | $118,935 -0.3% |
| 2012 | -- | $119,303 -6.3% |
| 2011 | -- | $127,379 -15.4% |
| 2009 | $11,073 +13.6% | $150,627 +0.3% |
| 2008 | $9,746 | $150,187 +50.2% |
| 2002 | -- | $100,014 +1.6% |
| 2001 | -- | $98,404 +1% |
| 2000 | -- | $97,430 |
Find assessor info on the county website
Neighborhood: 60950
Nearby homes
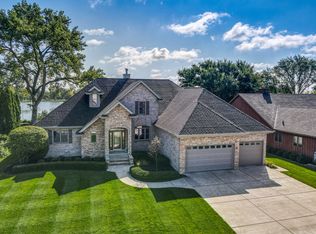
- $776,0005 bd5 ba4.1k sqft1002 N Westshore Blvd, Manteno, IL 60950Off Market
- $550,300-- bd-- ba-- sqft984 N Westshore Blvd, Manteno, IL 60950Off Market
- $670,0004 bd4 ba3.1k sqft968 N Westshore Blvd, Manteno, IL 60950Off Market
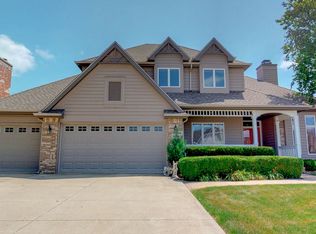
- $729,8004 bd4 ba3k sqft1008 N Westshore Blvd, Manteno, IL 60950Off Market
- $443,0005 bd4 ba2.4k sqft981 N Westshore Blvd, Manteno, IL 60950Sold
- $434,400-- bd-- ba-- sqft1009 N Westshore Blvd, Manteno, IL 60950Off Market
- $555,5004 bd4 ba2.8k sqft975 N Westshore Blvd, Manteno, IL 60950Off Market
- $544,9004 bd3 ba2.8k sqft950 N Westshore Blvd, Manteno, IL 60950Off Market
Nearby schools
GreatSchools rating
- 8/10Manteno Middle SchoolGrades: 5-8Distance: 0.7 mi
- 5/10Manteno High SchoolGrades: 8-12Distance: 0.5 mi
- 7/10Manteno Elementary SchoolGrades: PK-4Distance: 1.2 mi
Schools provided by the listing agent
- District: 5
Source: MRED as distributed by MLS GRID. This data may not be complete. We recommend contacting the local school district to confirm school assignments for this home.


Get pre-qualified for a loan
At Zillow Home Loans, we can pre-qualify you in as little as 5 minutes with no impact to your credit score.An equal housing lender. NMLS #10287.
- Illinois
- Kankakee County
- Manteno
- 60950
- 998 N Westshore Blvd
Nearby cities
Nearby zip codes
Other Manteno Topics
