Skip main navigation
Sold for $385,000
  • $385,000

    981 PIEDMONT OAKS DRIVE, APOPKA, FL 32703

    3beds
    1,790sqft
    Single Family Residence
    Built in 1992
    6,989 Square Feet Lot
    $380,300 Zestimate®
    $215/sqft
    $2,405 Estimated rent

    Home value

    $380,300

    Estimated sales range

    Not available

    $2,405/mo

    Zestimate® history
    Loading
    Loading...

    Owner options

    List your home for rent

    $2,405/mo

    Rent Zestimate®

    Find your next renter with Zillow Rental Manager. Plus, with online applications, you can quickly screen prospective tenants – for free.

    Learn more

    $2,405/mo

    Rent Zestimate®

    Refinance and save

    $2,815/mo

    Est. payment

    Refinancing to a lower rate could help reduce your monthly payments and save thousands over the life of the loan.

    See today's rates

    $2,815/mo

    Est. payment

    Explore your selling options

    Work with a Zillow partner agent

    Leverage their expertise and Zillow's premium Showcase listings to get your home seen by more buyers.

    Get started

    List with your own agent

    Get your home in front of millions of buyers by listing it on Zillow.

    Learn how to do it

    Sell it yourself

    Take full control of how buyers see your home on Zillow by listing For Sale by Owner (FSBO).

    List your home

    What's special

    Main floor laundry roomSpacious lanaiBrand-new roofCozy breakfast nookSpacious master suiteOpen floor planPartially fenced-in backyard
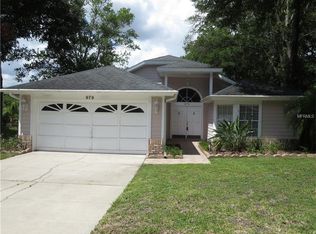
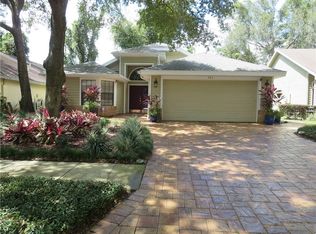
    One or more photo(s) has been virtually staged. This stunning 3 bedroom 2.5 bathroom home is in the highly desirable Oaks of Wekiwa subdivision! Perfectly situated on a corner lot, this property offers peaceful views of a serene pond where you can enjoy watching otters and even try your hand at fishing. It's an ideal spot for nature lovers, with the added benefit of being just steps away from popular downtown shops and restaurants. Inside, the spacious master suite features a relaxing soaking tub and a generous walk-in closet. The open floor plan includes a cozy breakfast nook, a separate dining room, and a main floor laundry room for added convenience. A beautiful brick fireplace adds warmth and charm to the living area. The spacious lanai offers the perfect place to relax and enjoy the Florida weather. Outdoors, this home has a brand-new roof with hurricane straps for added peace of mind. The attached 2-car garage provides plenty of storage, and the partially fenced-in backyard is complete with landscaping. The HOA fee is a reasonable $247 twice a year, and property taxes are only $1,772 with a homeowner’s exemption. Don’t miss this opportunity; schedule a showing today! MULTIPLE OFFERS! HIGHEST AND BEST DUE BY FRIDAY MAY 2ND AT 9 A.M. EASTERN!

    Zillow last checked:

    Listing updated:

    Listed by:

    Shena Penachio 708-203-9133,

    SKYWARD REALTY 813-360-1525

    Bought with:

    Renato Alves, 3283180

    ALVES AND HOWELL REALTY

    Source: Stellar MLS,MLS#: G5095625MLS LogoOriginating MLS: Lake and Sumter

    Facts & features

    Interior

    Bedrooms & bathrooms
    • Bedrooms: 3
    • Bathrooms: 3
    • Full bathrooms: 2
    • 1/2 bathrooms: 1
    Rooms
    • Room types: Family Room, Dining Room, Living Room
    Primary bedroom
    • Features: Ceiling Fan(s), Walk-In Closet(s)
    • Level: Second
    • Area: 182.9 Square Feet
    • Dimensions: 11.8x15.5
    Bedroom 2
    • Features: Walk-In Closet(s)
    • Level: Second
    • Area: 110 Square Feet
    • Dimensions: 11x10
    Bedroom 3
    • Features: Walk-In Closet(s)
    • Level: Second
    • Area: 113.3 Square Feet
    • Dimensions: 10.3x11
    Primary bathroom
    • Features: Bath With Whirlpool
    • Level: Second
    • Area: 110.25 Square Feet
    • Dimensions: 10.5x10.5
    Bathroom 2
    • Features: Storage Closet
    • Level: First
    • Area: 30 Square Feet
    • Dimensions: 5x6
    Bathroom 3
    • Level: Second
    • Area: 48 Square Feet
    • Dimensions: 9.6x5
    Balcony porch lanai
    • Level: First
    • Area: 267 Square Feet
    • Dimensions: 26.7x10
    Dinette
    • Level: First
    • Area: 108 Square Feet
    • Dimensions: 12x9
    Dining room
    • Level: First
    • Area: 150 Square Feet
    • Dimensions: 10x15
    Family room
    • Level: First
    • Area: 289 Square Feet
    • Dimensions: 17x17
    Kitchen
    • Level: First
    • Area: 121 Square Feet
    • Dimensions: 11x11
    Living room
    • Level: First
    • Area: 143 Square Feet
    • Dimensions: 11x13
    Heating
    • Central, Electric
    Cooling
    • Central Air
    Appliances
    • Included: Oven, Cooktop, Dishwasher, Dryer, Microwave, Refrigerator, Washer
    • Laundry: Laundry Room
    Features
    • Cathedral Ceiling(s), Ceiling Fan(s), Eating Space In Kitchen, High Ceilings, Open Floorplan, PrimaryBedroom Upstairs, Thermostat, Vaulted Ceiling(s), Walk-In Closet(s)
    • Flooring: Carpet, Tile, Hardwood
    • Doors: Sliding Doors
    • Windows: Skylight(s)
    • Has fireplace: Yes
    • Fireplace features: Living Room
    • Common walls with other units/homes: Corner Unit
    Interior area
    • Total structure area: 2,634
    • Total interior livable area: 1,790 sqft

    Property

    Parking
    • Total spaces: 2
    • Parking features: Driveway, Garage Door Opener
    • Attached garage spaces: 2
    • Has uncovered spaces: Yes
    Features
    • Levels: Two
    • Stories: 2
    • Patio & porch: Patio, Screened
    • Exterior features: Sidewalk
    • Fencing: Fenced,Wood
    • Has view: Yes
    • View description: Water, Pond
    • Has water view: Yes
    • Water view: Water,Pond
    • Waterfront features: Pond Access
    Lot
    • Size: 6,989 Square Feet
    • Features: Sidewalk
    • Residential vegetation: Trees/Landscaped
    Details
    • Parcel number: 132128861500350
    • Zoning: RMF
    • Special conditions: None

    Construction

    Type & style
    • Home type: SingleFamily
    • Property subtype: Single Family Residence
    Materials
    • Stucco
    • Foundation: Block
    • Roof: Shingle
    Condition
    • New construction: No
    • Year built: 1992

    Utilities & green energy

    • Sewer: Public Sewer
    • Water: Public
    • Utilities for property: Cable Available, Electricity Available, Public, Water Connected

    Community & HOA

    Community
    • Pet fee: $0 monthly
    • Subdivision: OAKS WEKIWA
    HOA
    • Has HOA: Yes
    • HOA fee: $41 monthly
    • HOA name: Top Notch Management Association
    • HOA phone: 407-644-4406
    Location
    • Region: Apopka

    Financial & listing details

    • Price per square foot: $215/sqft
    • Tax assessed value: $364,770
    • Annual tax amount: $1,904
    • Date on market: 4/15/2025
    • Cumulative days on market: 5 days
    • Listing terms: Cash,Conventional,FHA,Other,VA Loan
    • Ownership: Fee Simple
    • Total actual rent: 0
    • Electric utility on property: Yes
    • Road surface type: Paved

    Price history

    DateEventPrice
    6/30/2025Sold$385,000-2.5%$215/sqft
    Source: Stellar MLS #G5095625 Report a problem
    5/6/2025Pending sale$394,900$221/sqft
    Source: Stellar MLS #G5095625 Report a problem
    5/5/2025Listed for sale$394,900$221/sqft
    Source: Stellar MLS #G5095625 Report a problem
    5/2/2025Pending sale$394,900$221/sqft
    Source: Stellar MLS #G5095625 Report a problem
    4/30/2025Listed for sale$394,900$221/sqft
    Source: Stellar MLS #G5095625 Report a problem
    4/18/2025Pending sale$394,900$221/sqft
    Source: Stellar MLS #G5095625 Report a problem
    4/15/2025Listed for sale$394,900+206.1%$221/sqft
    Source: Stellar MLS #G5095625 Report a problem
    8/27/1998Sold$129,000+3.6%$72/sqft
    Source: Public Record Report a problem
    12/20/1996Sold$124,500$70/sqft
    Source: Public Record Report a problem

    Public tax history

    YearProperty taxesTax assessment
    2024$1,904 +7.5%$154,438 +3%
    2023$1,772 +5.3%$149,940 +3%
    2022$1,683 +2%$145,573 +3%
    2021$1,650 +0.5%$141,333 +1.4%
    2020$1,643 +2.7%$139,382 +2.3%
    2019$1,600 +1.2%$136,248 +1.9%
    2018$1,580 $133,708 -24.5%
    2017$1,580 +3%$177,193 +11.3%
    2016$1,535 +0.5%$159,152 +6.1%
    2015$1,527 +0%$149,934 +10.3%
    2014$1,526 +1.9%$135,969 +9.2%
    2013$1,498 +0.7%$124,494 +1.2%
    2012$1,488 -6.8%$123,034 -9.3%
    2011$1,596 +6.2%$135,648 -3.8%
    2010$1,503 $141,067 -10.9%
    2009-- $158,365 -17.3%
    2008$1,373 -8.4%$191,609 -10.7%
    2007$1,499 -5.7%$214,518 +16.6%
    2006$1,588 +0.3%$184,033 +18.7%
    2005$1,583 +5.1%$155,098 +16.2%
    2004$1,506 +0.4%$133,512 +9.3%
    2003$1,500 +3.1%$122,136 +2.9%
    2002$1,454 -1%$118,690 +13.8%
    2001$1,468 +3%$104,341 +3.3%
    2000$1,425 $101,016
    Find assessor info on the county website

    Neighborhood: 32703

    Nearby schools

    GreatSchools rating
    Schools provided by the listing agent
    • Elementary: Lovell Elem
    • Middle: Piedmont Lakes Middle
    • High: Wekiva High

    Source: Stellar MLS. This data may not be complete. We recommend contacting the local school district to confirm school assignments for this home.

    Get a cash offer in 3 minutes
    Find out how much your home could sell for in as little as 3 minutes with a no-obligation cash offer.
    Estimated market value
    $380,300
    Get a cash offer in 3 minutes
    Find out how much your home could sell for in as little as 3 minutes with a no-obligation cash offer.
    Estimated market value
    $380,300