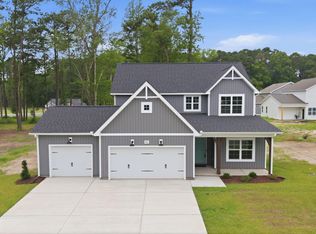
Drayton Plan. $25,000 builder incentive with use of First Point Home Loans to be applied towards closing costs, rate lock/buy down, or a credit at closing. This home features a formal dining room off the foyer with an accent frame wall painted in SW ''Retreat '', plus a coat closet and a convenient half-bath. The open great room features a gas log fireplace with a floating mantel and opens to the kitchen with a large island, ''Trigato'' quartz countertops, white shaker cabinets with a ''Jade''
accent island, corner pantry, ceramic backsplash, and stainless-steel appliances including a microwave, dishwasher, and electric range. The breakfast area leads
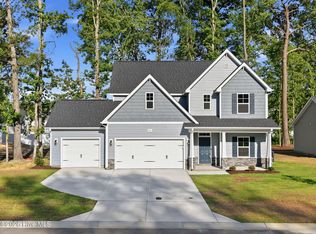
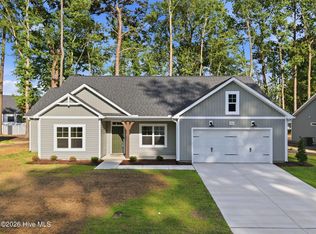
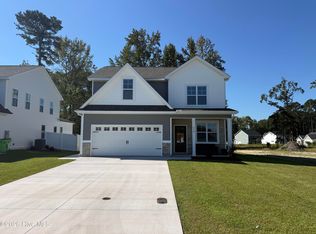
to the rear grill patio. Upstairs, an open loft area provides additional living space, with a nearby linen closet and laundry room. The second-floor primary suite features a cozy sitting area and a bathroom containing a white dual sink vanity with a quartz countertop, garden tub, walk-in shower, and spacious walk-in closet. Three additional bedrooms and a full hall bathroom complete the second floor. Exterior highlights include low-maintenance vinyl siding with shake accents, a stone skirt, dimensional
roof shingles, a spacious front porch, and a SW ''Iron Ore'' front door with smart
keypad entry to the home. This home includes a 2-car garage, Energy Plus
certification, and a 1-2-10 builder in-house warranty.
Sold for $389,421
Zillow last checked:
Listing updated:
Bought with:
Emily Jackson, 348778
Tyre Realty Group Inc.
Source: Hive MLS,MLS#: 100556901 Originating MLS: Coastal Plains Association of Realtors
Originating MLS: Coastal Plains Association of RealtorsPrice history
| Date | Event | Price |
|---|---|---|
| 8/27/2026 | Sold | $389,421$167/sqft |
Source:  Hive MLS #100556901 Report a problem Hive MLS #100556901 Report a problem | ||
| 7/27/2026 | Pending sale | $389,421$167/sqft |
Source: Hive MLS #100556901 Report a problem | ||
| 4/8/2026 | Price change | $389,421+0.6%$167/sqft |
Source: Hive MLS #100556901 Report a problem | ||
| 2/26/2026 | Listed for sale | $386,921$166/sqft |
Source: Hive MLS #100556901 Report a problem | ||
Sell for more on Zillow
Get a Zillow Showcase℠ listing at no additional cost and you could sell for .
$389,400
2% more
+$7,788
With Zillow Showcase(estimated)
$397,188
