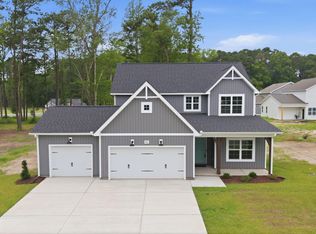
The Katie - This stunning new construction in Ayden, NC boasts 4 bedrooms, 3.5 baths, and 2,528 sq ft of thoughtfully designed space. From the elegant trim work to the carefully selected tile and stylish finishes, every detail showcases craftsmanship and attention to design. The open layout highlights modern style with timeless touches, creating a home that is as functional as it is beautiful.
Sold for $409,136
$409,136
978 Montevallo Lane, Ayden, NC 28513
4beds
2,556sqft
Single Family Residence
Built in 2026
8,276 Square Feet Lot
$409,100 Zestimate®
$160/sqft
$2,396 Estimated rent
Home value
$409,100
$389,000 - $430,000
$2,396/mo
Zestimate® history
Owner options
List your home for rent
$2,396/mo
Rent Zestimate®
Find your next renter with Zillow Rental Manager. Plus, with online applications, you can quickly screen prospective tenants – for free.
$2,396/mo
Rent Zestimate®
Refinance and save
$3,280/mo
Est. payment
Refinancing to a lower rate could help reduce your monthly payments and save thousands over the life of the loan.
$3,280/mo
Est. payment
Explore your selling options
Work with a Zillow partner agent
Leverage their expertise and Zillow's premium Showcase listings to get your home seen by more buyers.
Get startedList with your own agent
Get your home in front of millions of buyers by listing it on Zillow.
Learn how to do itSell it yourself
Take full control of how buyers see your home on Zillow by listing For Sale by Owner (FSBO).
List your homeWhat's special
Zillow last checked:
Listing updated:
Listed by:
Cindy Kuhn 252-258-5425,
Berkshire Hathaway HomeServices Prime Properties
Bought with:
Susan Andrews, 340245
Realty ONE Group Aspire
Source: Hive MLS,MLS#: 100603991 Originating MLS: Coastal Plains Association of Realtors
Originating MLS: Coastal Plains Association of RealtorsFacts & features
Interior
Bedrooms & bathrooms
- Bedrooms: 4
- Bathrooms: 4
- Full bathrooms: 3
- 1/2 bathrooms: 1
Rooms
- Room types: Living Room, Laundry, Breakfast Nook, Master Bedroom, Bedroom 2, Bedroom 3, Bedroom 4, Family Room
Heating
- Heat Pump, Electric, Zoned
Cooling
- Zoned, Heat Pump
Appliances
- Included: Vented Exhaust Fan, Built-In Microwave, Disposal, Dishwasher, ENERGY STAR Qualified Appliances, Electric Range
- Laundry: Dryer Hookup, Washer Hookup, Laundry Room
Features
- Master Downstairs, Walk-in Closet(s), High Ceilings, Kitchen Island, Ceiling Fan(s), Pantry, Walk-in Shower, Blinds/Shades, Built-in Features, Gas Log, Walk-In Closet(s)
- Flooring: LVT/LVP, Carpet, Tile
- Doors: Thermal Doors
- Windows: Thermal Windows
- Basement: None
- Attic: Partially Floored,Pull Down Stairs
- Has fireplace: Yes
- Fireplace features: Gas Log
Interior area
- Total structure area: 2,556
- Total interior livable area: 2,556 sqft
Property
Parking
- Total spaces: 2
- Parking features: Garage Faces Front, Attached, Concrete, Garage Door Opener, On Site, Paved, Garage
- Attached garage spaces: 2
Accessibility
- Accessibility features: None
Features
- Levels: Two
- Patio & porch: Screened, Front Porch, Rear Porch
- Exterior features: Cluster Mailboxes, Thermal Doors
- Pool features: None
- Fencing: None
- View description: None
- Waterfront features: None
- Frontage type: See Remarks
Lot
- Size: 8,276 Square Feet
- Dimensions: 57 x 125 x 60 x 125
- Features: Interior Lot
Details
- Parcel number: 093342
- Zoning: Residential
- Special conditions: Standard
Construction
Type & style
- Home type: SingleFamily
- Property subtype: Single Family Residence
Materials
- Wood Frame, Stone Veneer
- Foundation: Slab
- Roof: Architectural Shingle
Condition
- New construction: Yes
- Year built: 2026
Utilities & green energy
- Sewer: Public Sewer
- Water: Public
- Utilities for property: Sewer Connected, Water Connected
Green energy
- Green verification: None
- Energy efficient items: Lighting, Thermostat
Community & HOA
Community
- Security: Smoke Detector(s)
- Subdivision: Montevallo
HOA
- Has HOA: Yes
- Amenities included: Maintenance Common Areas
- HOA fee: $550 annually
- HOA name: Montevallo HOA
- HOA phone: 252-355-8884
Location
- Region: Ayden
Financial & listing details
- Price per square foot: $160/sqft
- Tax assessed value: $405,805
- Date on market: 9/16/2026
- Cumulative days on market: 1 day
- Listing agreement: Exclusive Right To Sell
- Listing terms: Cash,Conventional,FHA,USDA Loan,VA Loan
- Road surface type: Paved
Price history
| Date | Event | Price |
|---|---|---|
| 9/29/2026 | Sold | $409,136+0.8%$160/sqft |
Source:  Hive MLS #100603991 Report a problem Hive MLS #100603991 Report a problem | ||
| 9/16/2026 | Pending sale | $405,805$159/sqft |
Source: Hive MLS #100603991 Report a problem | ||
Public tax history
Tax history is unavailable.
Neighborhood: 28513
Nearby homes
- $381,9974 bd4 ba2.6k sqft984 Montevallo Ln, Ayden, NC 28513Sold

- $404,9004 bd3 ba2.3k sqft987 Rialto Ln, Ayden, NC 28513New Construction
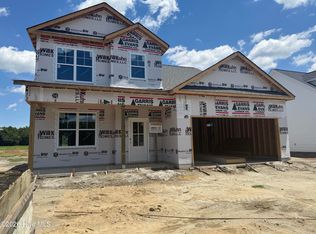
- $389,4214 bd3 ba2.3k sqft981 Rialto Ln, Ayden, NC 28513Sold

- $379,9004 bd3 ba2.2k sqft997 Montevallo Ln, Ayden, NC 28513New Construction
- $387,9004 bd4 ba2.6k sqft4106 Bastelli Ct, Ayden, NC 28513Pending
- $389,9004 bd4 ba2.6k sqft4103 Bastelli Ct, Ayden, NC 28513Pending
- $366,9143 bd2 ba1.6k sqft4105 Bastelli Ct, Ayden, NC 28513Pending
- $389,9003 bd3 ba2k sqft986 Rialto Ln, Ayden, NC 28513New Construction
Nearby schools
GreatSchools rating
- 8/10Ayden Elementary SchoolGrades: PK-5Distance: 2.3 mi
- 4/10Ayden Middle SchoolGrades: 6-8Distance: 2.3 mi
- 3/10Ayden-Grifton High SchoolGrades: 9-12Distance: 3.3 mi
Schools provided by the listing agent
- Elementary: Ayden Elementary School
- Middle: Ayden Middle School
- High: Ayden-Grifton High School
Source: Hive MLS. This data may not be complete. We recommend contacting the local school district to confirm school assignments for this home.
Sell for more on Zillow
Get a Zillow Showcase℠ listing at no additional cost and you could sell for .
$409,100
2% more
+$8,182
With Zillow Showcase(estimated)
$417,282
Sell for more on Zillow
Get a Zillow Showcase℠ listing at no additional cost and you could sell for .
$409,100
2% more
+$8,182
With Zillow Showcase(estimated)
$417,282
- North Carolina
- Pitt County
- Ayden
- 28513
- 978 Montevallo Lane
