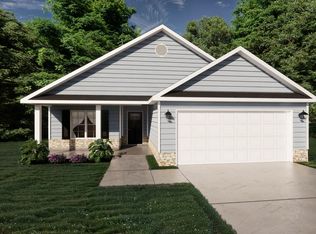
The Tyler - This stunning new construction home in Ayden, NC offers 4 spacious bedrooms, 3.5 baths, and 2602 sq ft of thoughtfully designed living space. Featuring an open-concept layout, stylish finishes, and plenty of natural light, this home combines comfort and modern elegance. With a versatile floor plan and room for everyone, it's the perfect blend of function and style in a sought-after location.
Pending
$389,900
4103 Bastelli Court, Ayden, NC 28513
4beds
2,602sqft
Single Family Residence
Built in 2026
0.42 Acres Lot
$-- Zestimate®
$150/sqft
$46/mo HOA
What's special
- 6 days
- 0
- 0
Zillow last checked:
Listing updated:
Listed by:
Cindy Kuhn 252-258-5425,
Berkshire Hathaway HomeServices Prime Properties
Source: Hive MLS,MLS#: 100608842 Originating MLS: Coastal Plains Association of Realtors
Originating MLS: Coastal Plains Association of RealtorsFacts & features
Interior
Bedrooms & bathrooms
- Bedrooms: 4
- Bathrooms: 4
- Full bathrooms: 3
- 1/2 bathrooms: 1
Rooms
- Room types: Living Room, Laundry, Breakfast Nook, Master Bedroom, Bedroom 2, Bedroom 3, Bedroom 4, Dining Room, Family Room
Primary bedroom
- Level: First
Bedroom 2
- Level: Second
Bedroom 3
- Level: Second
Bedroom 4
- Level: Second
Breakfast nook
- Level: First
Dining room
- Level: First
Family room
- Level: Second
Kitchen
- Level: First
Laundry
- Level: First
Living room
- Level: First
Heating
- Heat Pump, Electric, Zoned
Cooling
- Zoned, Heat Pump
Appliances
- Included: Vented Exhaust Fan, Built-In Microwave, Disposal, Dishwasher, ENERGY STAR Qualified Appliances, Electric Range
- Laundry: Dryer Hookup, Washer Hookup, Laundry Room
Features
- Master Downstairs, Walk-in Closet(s), High Ceilings, Ceiling Fan(s), Pantry, Walk-in Shower, Blinds/Shades, Walk-In Closet(s)
- Flooring: LVT/LVP, Carpet, Tile
- Doors: Thermal Doors
- Windows: Thermal Windows
- Basement: None
- Attic: Partially Floored,Walk-In
- Has fireplace: Yes
Interior area
- Total structure area: 2,602
- Total interior livable area: 2,602 sqft
Property
Parking
- Total spaces: 2
- Parking features: Garage Faces Front, Attached, Concrete, Garage Door Opener, On Site, Paved, Garage
- Attached garage spaces: 2
Accessibility
- Accessibility features: None
Features
- Levels: Two
- Patio & porch: Front Porch, Rear Porch
- Exterior features: Cluster Mailboxes, Thermal Doors
- Pool features: None
- Fencing: None
- View description: None
- Waterfront features: None
- Frontage type: See Remarks
Lot
- Size: 0.42 Acres
- Dimensions: 83 x 210 x 260
- Features: Cul-De-Sac, Interior Lot
Details
- Parcel number: 093349
- Zoning: Residential
- Special conditions: Standard
Construction
Type & style
- Home type: SingleFamily
- Property subtype: Single Family Residence
Materials
- Vinyl Siding, Wood Frame, Stone Veneer
- Foundation: Slab
- Roof: Architectural Shingle
Condition
- New Construction,Under Construction
- New construction: Yes
- Year built: 2026
Utilities & green energy
- Sewer: Public Sewer
- Water: Public
- Utilities for property: Sewer Connected, Water Connected
Green energy
- Green verification: None
- Energy efficient items: Lighting, Thermostat
Community & HOA
Community
- Security: Smoke Detector(s)
- Subdivision: Montevallo
HOA
- Has HOA: Yes
- Amenities included: Maintenance Common Areas
- HOA fee: $550 annually
- HOA name: Montevallo HOA
- HOA phone: 252-329-7368
Location
- Region: Ayden
Financial & listing details
- Price per square foot: $150/sqft
- Tax assessed value: $389,900
- Date on market: 10/7/2026
- Cumulative days on market: 6 days
- Listing agreement: Exclusive Right To Sell
- Listing terms: Cash,Conventional,FHA,USDA Loan,VA Loan
- Road surface type: Paved
Estimated market value
Not available
Estimated sales range
Not available
Not available
Price history
| Date | Event | Price |
|---|---|---|
| 10/7/2026 | Pending sale | $389,900$150/sqft |
Source:  Hive MLS #100608842 Report a problem Hive MLS #100608842 Report a problem | ||
Public tax history
Tax history is unavailable.
Monthly payment
Est. payment
Payment breakdown
Explore the cost of this home by adjusting the details. Changes won't be saved.Climate risks
Neighborhood: 28513
Nearby schools
Schools provided by the listing agent
- Elementary: Ayden Elementary School
- Middle: Ayden Middle School
- High: Ayden-Grifton High School
Source: Hive MLS. This data may not be complete. We recommend contacting the local school district to confirm school assignments for this home.

Similar homes
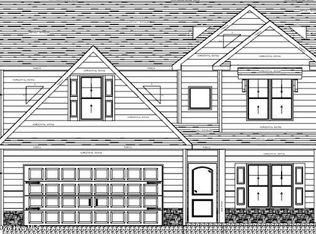
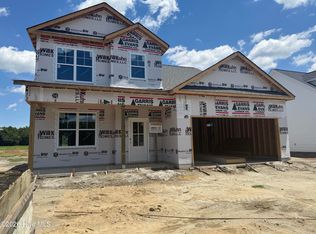
- $360,0005 bd3 ba2.5k sqft1214 Queensland Lane, Ayden, NC 28513For Sale
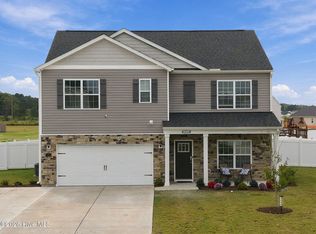
 MLS ID #100609869, Tami Brock, Tami Lynn Home Team. Hive MLS
 - $394,9004 bd3 ba2.3k sqft925 Rialto Lane, Ayden, NC 28513New Construction
 Hive MLS
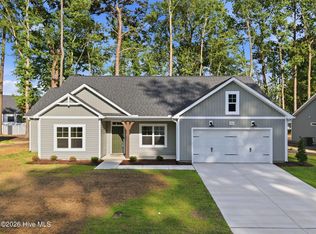
 - $399,9004 bd3 ba2.1k sqft980 Rialto Lane, Ayden, NC 28513New Construction
 Hive MLS
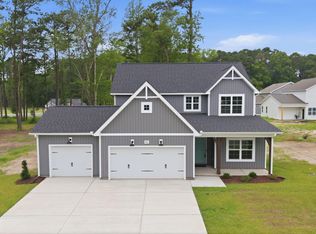
 - $404,9004 bd3 ba2.3k sqft987 Rialto Lane, Ayden, NC 28513New Construction
 Hive MLS
 - $414,9004 bd2 ba2.1k sqft4206 Tinsley Court, Ayden, NC 28513New ConstructionHive MLS
- $379,9004 bd3 ba2.2k sqft997 Montevallo Lane, Ayden, NC 28513New ConstructionMLS ID #100576928, Cindy Kuhn, Berkshire Hathaway HomeServices Prime Properties. Hive MLS
- $419,9004 bd3 ba2k sqft964 Rialto Lane, Ayden, NC 28513New ConstructionHive MLS
- $399,9004 bd2 ba1.8k sqft960 Rialto Lane, Ayden, NC 28513New ConstructionHive MLS
- $389,9003 bd3 ba2k sqft986 Rialto Lane, Ayden, NC 28513New ConstructionHive MLS
- $369,9004 bd3 ba2.5k sqft1025 Seven Iron Drive, Ayden, NC 28513New ConstructionMLS ID #100516817, Cindy Kuhn, Berkshire Hathaway HomeServices Prime Properties. Hive MLS
- $389,9004 bd2 ba2.4k sqft823 Mulligan Drive, Ayden, NC 28513New ConstructionMLS ID #100560930, Lauren McDaniel Rawls, LMR Realty, LLC. Hive MLS
- $399,9004 bd2 ba1.8k sqft908 Rialto Lane, Ayden, NC 28513New ConstructionHive MLS
- $359,9003 bd3 ba2.1k sqft1056 Montevallo Lane, Ayden, NC 28513For SaleMLS ID #100580574, Deborah Randolph, Grimes Real Estate Group. Hive MLS
- $399,2003 bd2 ba1.8k sqft914 Rialto Lane, Ayden, NC 28513New ConstructionHive MLS
- $349,9004 bd3 ba2.2k sqft1021 Seven Iron Drive, Ayden, NC 28513New ConstructionMLS ID #100532318, Cindy Kuhn, Berkshire Hathaway HomeServices Prime Properties. Hive MLS
- $419,9003 bd3 ba2.2k sqft1003 Montevallo Lane, Ayden, NC 28513New ConstructionMLS ID #100576865, Cindy Kuhn, Berkshire Hathaway HomeServices Prime Properties. Hive MLS
- $339,9004 bd3 ba2k sqft296 Fourth Street, Ayden, NC 28513For SaleMLS ID #100601045, Keith Abramo, Keller Williams Realty Points East. Hive MLS
