Beautiful and stunning! This home has all the features you typically find in more expensive properties. It comes with a large entry area with art niches, 10 foot ceilings in the main living areas, and crown molding in the dining room. The layout provides perfect function for your family living and entertaining. The kitchen is wide open to the large family room and breakfast area. Upgraded granite countertops provide for bar style seating. Light fixtures have been upgraded as well as the luxury laminate wood flooring. Energy saving solar screens and ceiling fans in most rooms. Security features include ring door bell, electronic deadbolt lock and backyard camera with spotlight. The garage is also ready to go for a man cave. Back yard is wide and deep, with a solid concrete fence and no backyard neighbors. Shows like a model home at an affordable price. Enjoy living in this community
with 24/7 guarded entry, peaceful waterfront trails, pools & all the sports facilities you need.
For sale
Price increase: $5.1K (7/11)
$275,000
9810 Shimmering Lakes Dr, Rosharon, TX 77583
3beds
1,916sqft
Single Family Residence
Built in 2016
7,039 Square Feet Lot
$269,400 Zestimate®
$144/sqft
$142/mo HOA
What's special
Luxury laminate wood flooringEnergy saving solar screensBackyard camera with spotlightRing doorbellElectronic deadbolt lock
- 52 days |
- 26 |
- 1 |
Zillow last checked:
Listing updated:
Listed by:
Harry Herber TREC #0311199 832-877-4553,
Real Property Services
Source: HAR,MLS#: 93414623
Facts & features
Interior
Bedrooms & bathrooms
- Bedrooms: 3
- Bathrooms: 2
- Full bathrooms: 2
Rooms
- Room types: Family Room, Utility Room
Primary bedroom
- Level: First
- Area: 224
- Dimensions: 16x14
Bedroom
- Level: First
- Area: 110
- Dimensions: 11x10
Bedroom
- Level: First
- Area: 120
- Dimensions: 12x10
Breakfast
- Level: First
- Area: 160
- Dimensions: 16x10
Dining room
- Level: First
- Area: 156
- Dimensions: 13x12
Family room
- Level: First
- Area: 255
- Dimensions: 17x15
Kitchen
- Level: First
- Area: 169
- Dimensions: 13x13
Heating
- Natural Gas
Cooling
- Ceiling Fan(s), Electric
Appliances
- Included: Disposal, Ice Maker, Gas Oven, Microwave, Gas Range, Dishwasher
- Laundry: Electric Dryer Hookup, Gas Dryer Hookup, Washer Hookup
Features
- All Bedrooms Down, Primary Bed - 1st Floor
- Flooring: Laminate, Tile
- Windows: Insulated/Low-E windows, Solar Screens
Interior area
- Total structure area: 1,916
- Total interior livable area: 1,916 sqft
Property
Parking
- Total spaces: 2
- Parking features: Attached
- Attached garage spaces: 2
Features
- Stories: 1
Lot
- Size: 7,039 Square Feet
- Features: Subdivided, 0 Up To 1/4 Acre
Details
- Parcel number: 77910111015
Construction
Type & style
- Home type: SingleFamily
- Architectural style: Traditional
- Property subtype: Single Family Residence
Materials
- Brick, Cement Siding
- Foundation: Slab
- Roof: Composition
Condition
- New construction: No
- Year built: 2016
Utilities & green energy
- Sewer: Public Sewer
- Water: Public, Water District
Green energy
- Energy efficient items: Attic Vents, Thermostat
Community & HOA
Community
- Subdivision: Sterling Lakes At Iowa Colony
HOA
- Has HOA: Yes
- Amenities included: Basketball Court, Clubhouse, Fitness Center, Jogging Path, Park, Picnic Area, Playground, Pond, Pool, Security, Splash Pad, Stocked Pond, Tennis Court(s), Trail(s)
- HOA fee: $1,700 annually
Location
- Region: Rosharon
Financial & listing details
- Price per square foot: $144/sqft
- Tax assessed value: $277,000
- Annual tax amount: $8,582
- Date on market: 6/26/2026
- Listing terms: Cash,Conventional,FHA,VA Loan
Estimated market value
$269,400
$256,000 - $283,000
$2,251/mo
Price history
| Date | Event | Price |
|---|---|---|
| 8/15/2026 | Listed for sale | $275,000$144/sqft |
Source:  HAR #93414623 Report a problem HAR #93414623 Report a problem | ||
| 7/11/2026 | Pending sale | $275,000+1.9%$144/sqft |
Source: HAR #93414623 Report a problem | ||
| 6/26/2026 | Listed for sale | $269,950$141/sqft |
Source: HAR #93414623 Report a problem | ||
Public tax history
| Year | Property taxes | Tax assessment |
|---|---|---|
| 2025 | $4,437 -16.6% | $277,000 -6.3% |
| 2024 | $5,322 +7.1% | $295,570 +6.5% |
| 2023 | $4,970 -12.9% | $277,647 +10% |
| 2022 | $5,704 +3.9% | $252,406 +10% |
| 2021 | $5,489 | $229,460 +10% |
| 2020 | -- | $208,600 +1.1% |
| 2019 | $4,060 -41.7% | $206,420 -3.6% |
| 2018 | $6,969 | $214,230 |
| 2017 | $6,969 | $214,230 +662.7% |
| 2016 | -- | $28,090 +99.9% |
| 2015 | -- | $14,050 |
Find assessor info on the county website
Monthly payment
Est. payment
Payment breakdown
Explore the cost of this home by adjusting the details. Changes won't be saved.Climate risks
Neighborhood: 77583
Nearby schools
GreatSchools rating
- 7/10Bel Nafegar Sanchez Elementary SchoolGrades: PK-5Distance: 0.2 mi
- 6/10Iowa Colony Junior High SchoolGrades: 6-8Distance: 2.5 mi
- 7/10Iowa Colony High SchoolGrades: 9-12Distance: 2.3 mi
Schools provided by the listing agent
- Elementary: Sanchez Elementary School (Alvin)
- Middle: Iowa Colony Junior High
- High: Iowa Colony High School
Source: HAR. This data may not be complete. We recommend contacting the local school district to confirm school assignments for this home.
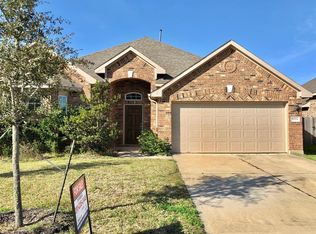
- $313,6004 bd2 ba2.5k sqft9814 Shimmering Lakes Dr, Rosharon, TX 77583Off Market
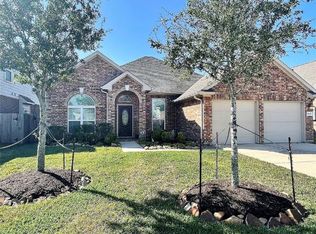
- $274,6003 bd2 ba1.9k sqft9818 Shimmering Lakes Dr, Rosharon, TX 77583Off Market
- $380,600-- bd15 ba3.4k sqft9806 Shimmering Lakes Dr, Rosharon, TX 77583Off Market

- $282,8004 bd2 ba2k sqft9802 Shimmering Lakes Dr, Rosharon, TX 77583Off Market
- $385,300-- bd15 ba3.4k sqft9902 Shimmering Lakes Dr, Rosharon, TX 77583Off Market
- $286,6004 bd4 ba2.4k sqft9726 Shimmering Lakes Dr, Rosharon, TX 77583Off Market
- $--4 bd4 ba2.8k sqft9815 Shimmering Lakes Dr, Iowa Colony, TX 77583Sold
- $324,7004 bd4 ba2.5k sqft9811 Shimmering Lakes Dr, Rosharon, TX 77583Off Market
A local agent can set up tours, give advice and negotiate with sellers.
Similar homes
- $287,5003 bd2 ba1.9k sqft1410 Red Hills Dr, Iowa Colony, TX 77583For Sale
 MLS ID #10228112, Vicki Polak, RE/MAX 1st Team. HAR
 - $299,0003 bd2 ba1.9k sqft9923 Opal Rock Dr, Rosharon, TX 77583For Sale
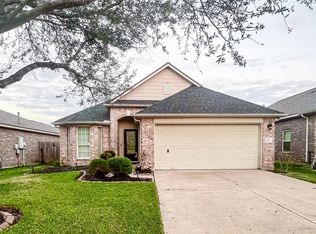 MLS ID #11392992, Dominique Davis, United Heroes Realty LLC. HAR
 - $259,9993 bd2 ba1.4k sqft7518 Cynomys Ct, Rosharon, TX 77583For Sale
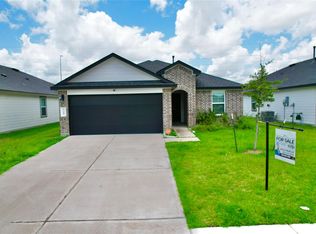 MLS ID #41308160, Jovon Ballard, eXp Realty LLC. HAR
 - $319,8884 bd3 ba2.5k sqft9415 Silver Ridge Dr, Rosharon, TX 77583For Sale
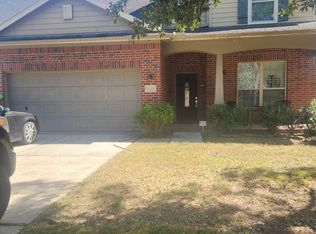 MLS ID #84732793, Jonathan Minerick, homecoin.com. HAR
 - $359,9003 bd3 ba2.2k sqft2418 Palisade Crest Dr, Rosharon, TX 77583For SaleMLS ID #59065979, Chawannia OConner, ElevaRay Living. HAR
- $365,0004 bd3 ba2.5k sqft1523 Alpine Dr, Rosharon, TX 77583For SaleMLS ID #16154390, Karen Becerra, Premier Properties Realty Group TX LLC. HAR
- $--3 bd2 ba1.7k sqft19911 Country Run Ct, Missouri City, TX 77459AuctionAuction.com 2
- $298,5003 bd2 ba1.6k sqft79 San Simeon Dr, Manvel, TX 77578For SaleMLS ID #5512926, Joshua Beard, Keller Williams Realty Clear Lake / NASA. HAR
- $335,0004 bd3 ba2.3k sqft1702 Lansing Cove Dr, Fresno, TX 77545For SaleMLS ID #78298585, Desmond Williams, Southwest Xpress Realty. HAR
- $376,0004 bd4 ba2.1k sqft1239 Marvista Ln, Rosharon, TX 77583For SaleMLS ID #55216700, Carol Burson, Realty Texas LLC. HAR
- $275,0004 bd2 ba2k sqft3415 Point Clear Dr, Missouri City, TX 77459For SaleMLS ID #10037512, Ijlal Kilicarslan, Ann/Max Real Estate INC. HAR
- $285,0003 bd2 ba2.5k sqft3704 Cork Dr, Houston, TX 77047For SaleMLS ID #73203716, Autumn Osborne, Houston Borne Realty Group. HAR
- $289,0003 bd2 ba1.7k sqft5105 Apple Springs Dr, Pearland, TX 77584For SaleMLS ID #66918695, David Gloger, eXp Realty LLC. HAR
- $254,0003 bd3 ba2k sqft13230 Skyview Green Dr, Houston, TX 77047For SaleMLS ID #39739737, Faramarz Teymouri, MDK Realty Associates. HAR
- $249,0003 bd2 ba1.5k sqft6802 McCullum Rd, Missouri City, TX 77489For SaleMLS ID #55028955, Michael Jones, Bailey Banks & Goldrich LLC. HAR
- $269,9004 bd3 ba2.4k sqft6105 Sugar Hill Dr, Angleton, TX 77515For SaleMLS ID #23780226, Rhonda Clark, Clark Realty. HAR
- $320,0004 bd3 ba2.2k sqft2027 Bravos Manor Ln, Fresno, TX 77545For SaleMLS ID #96982066, William Crafts, Orchard Brokerage. HAR
- $269,9003 bd3 ba2.1k sqft1507 Orchid Dr, Missouri City, TX 77489For SaleMLS ID #30570423, Martha Laird, HomeSmart. HAR
- $269,0003 bd3 ba2k sqft3406 Duncaster Ct, Missouri City, TX 77459For SaleMLS ID #52855538, Elena Quiroz, HomeSmart. HAR
- $259,0003 bd2 ba1.7k sqft5403 3rd St, Danbury, TX 77534For SaleMLS ID #26381060, Kurstie Davis, Clark Realty. HAR
