Beautiful home situated on a premium lake view lot within a gated community! This 4 bedroom, 3.5 bath home features a thoughtfully designed open floorplan, perfect for both entertaining & everyday living. The spacious family room features soaring ceilings & backyard/lake views, and it flows seamlessly into the kitchen that is equipped w/42" cabinetry, granite countertops, recessed lighting & an adjoining breakfast room. Formal living & dining rooms upon entry. The primary suite offers an oversized shower, soaking tub, dual-sink vanity & generous walk-in closet. Upstairs, you will find a large gameroom & the guest bedrooms. Step outside to a covered back patio & enjoy the tranquil lake views through the wrought-iron fence—perfect for relaxing evenings or weekend BBQs. Located in a master-planned community w/numerous amenities that include a 24 hour guard gated entrance, pool, splash pad, fitness center, walking trails & more. Walking/biking distance to the elementary school.
Sold
Price Unknown
9815 Shimmering Lakes Drive, Rosharon, TX 77583
4beds
2,842sqft
Single Family Residence
Built in 2017
7,679 Square Feet Lot
$351,900 Zestimate®
$--/sqft
$2,631 Estimated rent
Home value
$351,900
$327,000 - $377,000
$2,631/mo
Zestimate® history
Owner options
List your home for rent
$2,631/mo
Rent Zestimate®
Find your next renter with Zillow Rental Manager. Plus, with online applications, you can quickly screen prospective tenants – for free.
$2,631/mo
Rent Zestimate®
Refinance and save
$1,500/mo
Est. payment
Refinancing to a lower rate could help reduce your monthly payments and save thousands over the life of the loan.
$1,500/mo
Est. payment
Explore your selling options
Work with a Zillow partner agent
Leverage their expertise and Zillow's premium Showcase listings to get your home seen by more buyers.
Get startedList with your own agent
Get your home in front of millions of buyers by listing it on Zillow.
Learn how to do itSell it yourself
Take full control of how buyers see your home on Zillow by listing For Sale by Owner (FSBO).
List your homeWhat's special
Zillow last checked:
Listing updated:
Listed by:
Jimmy Franklin,
eXp Realty LLC,
Justin Travis,
eXp Realty, LLC
Bought with:
Deborah Bly, 0383205
eXp Realty, LLC
Source: eXp Realty,MLS#: 63469812
Facts & features
Interior
Bedrooms & bathrooms
- Bedrooms: 4
- Bathrooms: 4
- Full bathrooms: 3
- 1/2 bathrooms: 1
Rooms
- Room types: Utility Room
Heating
- Natural Gas
Cooling
- Ceiling Fan(s), Electric
Appliances
- Included: Disposal, Gas Oven, Microwave, Gas Range, Dishwasher
- Laundry: Electric Dryer Hookup, Gas Dryer Hookup, Washer Hookup
Features
- Crown Molding, Formal Entry/Foyer, Primary Bed - 1st Floor, Walk-In Closet(s)
- Flooring: Carpet, Tile
- Windows: Window Coverings
Interior area
- Total structure area: 2,842
- Total interior livable area: 2,842 sqft
Property
Parking
- Total spaces: 2
- Parking features: Attached
- Attached garage spaces: 2
Features
- Stories: 2
- Patio & porch: Covered
- Exterior features: Side Yard
- Fencing: Back Yard
- On waterfront: Yes
- Waterfront features: Pond
Lot
- Size: 7,679 Square Feet
- Features: Back Yard, Subdivided, Waterfront, 0 Up To 1/4 Acre
Details
- Parcel number: 77910112023
Construction
Type & style
- Home type: SingleFamily
- Architectural style: Traditional
- Property subtype: Single Family Residence
Materials
- Brick, Cement Siding
- Foundation: Slab
- Roof: Composition
Condition
- New construction: No
- Year built: 2017
Utilities & green energy
- Sewer: Public Sewer
Green energy
- Energy efficient items: Thermostat
Community & HOA
Community
- Subdivision: Sterling Lakes At Iowa Colony
HOA
- Has HOA: Yes
- Amenities included: Controlled Access, Fitness Center, Jogging Path, Park, Pool, Splash Pad
- HOA fee: $1,500 annually
- HOA phone: 713-783-6702
Location
- Region: Iowa Colony
Financial & listing details
- Tax assessed value: $372,360
- Annual tax amount: $11,253
- Date on market: 3/16/2026
- Cumulative days on market: 541 days
- Listing terms: Cash,Conventional,FHA,VA Loan
- Road surface type: Concrete
Price history
| Date | Event | Price |
|---|---|---|
| 6/8/2026 | Sold | -- |
Source: eXp Realty #204403379 Report a problem | ||
| 5/4/2026 | Pending sale | $355,000$125/sqft |
Source:  HAR #63469812 Report a problem HAR #63469812 Report a problem | ||
| 3/16/2026 | Price change | $355,000-2.7%$125/sqft |
Source: HAR #63469812 Report a problem | ||
| 1/6/2026 | Price change | $364,999-1.4%$128/sqft |
Source: HAR #5410986 Report a problem | ||
| 10/29/2025 | Price change | $369,999-1.3%$130/sqft |
Source: HAR #56766850 Report a problem | ||
| 9/10/2025 | Price change | $374,999-1.3%$132/sqft |
Source: HAR #65510359 Report a problem | ||
| 8/5/2025 | Price change | $379,999+2.7%$134/sqft |
Source: HAR #10682108 Report a problem | ||
| 4/21/2025 | Price change | $370,000-6.3%$130/sqft |
Source: HAR #74359514 Report a problem | ||
| 1/25/2025 | Price change | $395,000-2.5%$139/sqft |
Source: HAR #74359514 Report a problem | ||
| 10/2/2024 | Price change | $405,000-2.4%$143/sqft |
Source: HAR #74359514 Report a problem | ||
| 9/12/2024 | Price change | $415,000-3.5%$146/sqft |
Source: HAR #74359514 Report a problem | ||
| 8/12/2024 | Listed for sale | $430,000+49.6%$151/sqft |
Source: HAR #74359514 Report a problem | ||
| 7/31/2018 | Sold | -- |
Source: Agent Provided Report a problem | ||
| 6/18/2018 | Pending sale | $287,465$101/sqft |
Source: RE/MAX Grand #50989465 Report a problem | ||
| 5/21/2018 | Price change | $287,465-1.7%$101/sqft |
Source: RE/MAX Grand #50989465 Report a problem | ||
| 9/6/2017 | Listed for sale | $292,465$103/sqft |
Source: Anglia Homes #19366414 Report a problem | ||
Public tax history
| Year | Property taxes | Tax assessment |
|---|---|---|
| 2025 | $6,520 -4.5% | $372,360 +2.3% |
| 2024 | $6,829 +6.6% | $364,153 +6.3% |
| 2023 | $6,408 -10.6% | $342,430 +10% |
| 2022 | $7,164 +4.6% | $311,300 +10% |
| 2021 | $6,851 | $283,000 +4% |
| 2020 | -- | $272,000 +1.5% |
| 2019 | $5,373 +397.5% | $267,900 +60.5% |
| 2018 | $1,080 | $166,900 +357.5% |
| 2017 | $1,080 | $36,480 |
| 2016 | -- | $36,480 +100% |
| 2015 | -- | $18,240 |
Find assessor info on the county website
Neighborhood: 77583
Nearby homes
- $322,7004 bd4 ba2.5k sqft9811 Shimmering Lakes Dr, Rosharon, TX 77583Off Market
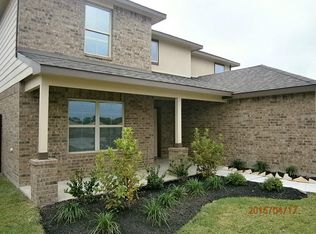
- $305,6004 bd3 ba2.1k sqft9807 Shimmering Lakes Dr, Rosharon, TX 77583Off Market
- $280,4004 bd2 ba2.3k sqft9819 Shimmering Lakes Dr, Rosharon, TX 77583Off Market
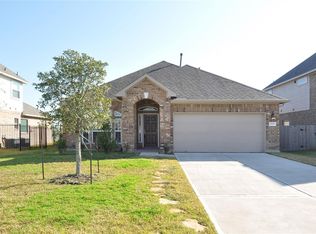
- $359,9004 bd3 ba3.3k sqft9903 Shimmering Lakes Dr, Iowa Colony, TX 77583Off Market
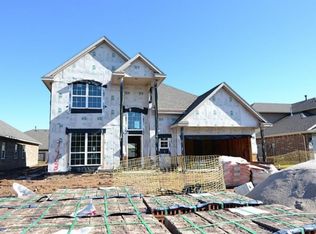
- $336,6005 bd3 ba2.8k sqft9902 Bezeled Circle Ln, Rosharon, TX 77583Off Market
- $346,1005 bd3 ba2.8k sqft9803 Shimmering Lakes Dr, Rosharon, TX 77583Off Market
- $340,9005 bd3 ba2.8k sqft9907 Shimmering Lakes Dr, Rosharon, TX 77583Off Market
- $275,0003 bd2 ba1.9k sqft9810 Shimmering Lakes Dr, Rosharon, TX 77583Pending
Nearby schools
GreatSchools rating
- 7/10Bel Nafegar Sanchez Elementary SchoolGrades: PK-5Distance: 0.3 mi
- 6/10Iowa Colony Junior High SchoolGrades: 6-8Distance: 2.5 mi
- 7/10Iowa Colony High SchoolGrades: 9-12Distance: 2.3 mi
Schools provided by the listing agent
- Elementary: Sanchez Elementary School (Alvin)
- Middle: Iowa Colony Junior High
- High: Iowa Colony High School
Source: eXp Realty. This data may not be complete. We recommend contacting the local school district to confirm school assignments for this home.
Get a cash offer in 3 minutes
Find out how much your home could sell for in as little as 3 minutes with a no-obligation cash offer.
Estimated market value
$351,900
Get a cash offer in 3 minutes
Find out how much your home could sell for in as little as 3 minutes with a no-obligation cash offer.
Estimated market value
$351,900
- Texas
- Brazoria County
- Iowa Colony
- 77583
- 9815 Shimmering Lakes Drive
Nearby cities
Nearby zip codes
Other Iowa Colony Topics
