Brownstone-like Townhome! Denver Metro 3BD/3BA 2-Story Townhome with Private Fenced Dog Park, Prime Location, and No Special Assessments. FHA loans accepted. Nestled in the highly sought-after Kensington Townhome neighborhood. Built in 2001 and located within the award-winning Cherry Creek School District, this 3BED/3 Full BATH townhome with 1 car attached garage is a rare find. Here's what makes it so special. **Spacious Living-The primary bedroom boasts a luxurious 5-piece ensuite bath with dual sinks, a spacious walk-in closet, and a charming Juliet balcony. **Recent Upgrades-Enjoy peace of mind with a nearly-new central AC, stove, refrigerator, and water heater—all replaced within the last two years. **Stylish Features- Gleaming hardwood floors extend through the kitchen, dining, and living areas, complemented by a cozy gas fireplace. **Flexible Layout-Each bedroom comes with its own full bath, offering ideal spaces for guests, family members, or a home office. The garden-level bedroom provides extra privacy, perfect for a guest suite, teenager's retreat, or workspace. **Functional Extras- Convenient laundry room with washer and dryer, a large under-stair storage area, an attached 1-car garage, and an additional exterior parking space. **No Special Assessments!-Roof replacements due to hail damage are being covered by the HOA with no added costs to homeowners. **Amenities-Enjoy the outdoor pool, jacuzzi, clubhouse, and exclusive fenced dog park. The community also offers walking paths, grassy areas, mature trees, and serene courtyards. **Prime Location-Situated close to Costco, Target, Starbucks, Sprouts, and Safeway, this townhome is just minutes from essential shopping and dining. Centrally located, it provides easy access to downtown Denver, I-225, DIA, Cherry Creek North, DTC, Anschutz CU Med Center, and Lowry.
Sold for $418,000
$418,000
9811 E Carolina Place, Aurora, CO 80247
3beds
1,712sqft
Townhouse
Built in 2001
-- sqft lot
$396,500 Zestimate®
$244/sqft
$2,612 Estimated rent
Home value
$396,500
$369,000 - $424,000
$2,612/mo
Zestimate® history
Owner options
List your home for rent
$2,612/mo
Rent Zestimate®
Find your next renter with Zillow Rental Manager. Plus, with online applications, you can quickly screen prospective tenants – for free.
$2,612/mo
Rent Zestimate®
Refinance and save
$2,880/mo
Est. payment
Refinancing to a lower rate could help reduce your monthly payments and save thousands over the life of the loan.
$2,880/mo
Est. payment
Explore your selling options
Work with a Zillow partner agent
Leverage their expertise and Zillow's premium Showcase listings to get your home seen by more buyers.
Get startedList with your own agent
Get your home in front of millions of buyers by listing it on Zillow.
Learn how to do itSell it yourself
Take full control of how buyers see your home on Zillow by listing For Sale by Owner (FSBO).
List your homeWhat's special
Mature treesOutdoor poolSerene courtyardsCharming juliet balconyGrassy areasAdditional exterior parking spaceExclusive fenced dog park
Zillow last checked:
Listing updated:
Listed by:
Stephanie Fix 303-885-4693 SFIX@REMAX.NET,
RE/MAX Professionals
Bought with:
Dave Hettrick, 100093286
RE/MAX Professionals
Source: REcolorado as distributed by MLS GRID,MLS#: 8621833
Facts & features
Interior
Bedrooms & bathrooms
- Bedrooms: 3
- Bathrooms: 3
- Full bathrooms: 3
Primary bedroom
- Description: Plush Carpet, Juliet Balcony, Walk-In Closet And 5-Piece Bathroom
- Level: Upper
Bedroom
- Description: Has Its Own Full Bathroom
- Level: Upper
Bedroom
- Description: Garden Level With Egress Window
- Level: Lower
Primary bathroom
- Description: 5 Piece Bathroom, Dual Sinks And Walk-In Closet
- Level: Upper
Bathroom
- Description: Located Next To 2nd Bedroom
- Level: Upper
Bathroom
- Description: Located Just Steps From Garden Level Bedroom
- Level: Lower
Dining room
- Description: Beautiful Hardwood Floors
- Level: Main
Laundry
- Description: Washer And Dryer Included
- Level: Lower
Living room
- Description: Beautiful Hardwood Floors
- Level: Main
Heating
- Forced Air, Natural Gas
Cooling
- Central Air
Appliances
- Included: Dishwasher, Disposal, Dryer, Gas Water Heater, Microwave, Range, Range Hood, Refrigerator, Self Cleaning Oven, Washer
- Laundry: In Unit
Features
- Ceiling Fan(s), Eat-in Kitchen, Five Piece Bath, Primary Suite, Walk-In Closet(s)
- Flooring: Carpet, Laminate, Wood
- Windows: Double Pane Windows, Window Coverings
- Basement: Daylight,Finished
- Number of fireplaces: 1
- Fireplace features: Living Room
- Common walls with other units/homes: 2+ Common Walls
Interior area
- Total structure area: 1,712
- Total interior livable area: 1,712 sqft
- Finished area above ground: 1,411
- Finished area below ground: 301
Property
Parking
- Total spaces: 1
- Parking features: Concrete, Oversized
- Attached garage spaces: 1
Features
- Levels: Multi/Split
- Entry location: Ground
- Patio & porch: Covered, Deck, Front Porch, Patio
- Exterior features: Balcony
- Fencing: None
Details
- Parcel number: 034050809
- Special conditions: Standard
Construction
Type & style
- Home type: Townhouse
- Property subtype: Townhouse
- Attached to another structure: Yes
Materials
- Brick, Frame
- Foundation: Slab
- Roof: Composition
Condition
- Year built: 2001
Details
- Builder name: Delwest
Utilities & green energy
- Electric: 110V, 220 Volts
- Sewer: Public Sewer
- Water: Public
- Utilities for property: Electricity Connected, Natural Gas Connected
Community & HOA
Community
- Security: Carbon Monoxide Detector(s), Smoke Detector(s), Video Doorbell
- Subdivision: Kensington Townhomes
HOA
- Has HOA: Yes
- Amenities included: Clubhouse, Parking, Pool, Spa/Hot Tub
- Services included: Insurance, Maintenance Grounds, Recycling, Road Maintenance, Snow Removal, Trash
- HOA fee: $415 monthly
- HOA name: Integrity HOA and Asset Management
- HOA phone: 720-735-0053
Location
- Region: Aurora
Financial & listing details
- Price per square foot: $244/sqft
- Tax assessed value: $482,600
- Annual tax amount: $1,935
- Date on market: 11/20/2024
- Listing terms: Cash,Conventional,FHA,VA Loan
- Exclusions: Living Room Mirror
- Ownership: Individual
- Electric utility on property: Yes
Price history
| Date | Event | Price |
|---|---|---|
| 4/14/2025 | Sold | $418,000+0.7%$244/sqft |
Source:  REcolorado as distributed by MLS GRID #8621833 Report a problem REcolorado as distributed by MLS GRID #8621833 Report a problem | ||
| 3/19/2025 | Pending sale | $414,900$242/sqft |
Source: REcolorado as distributed by MLS GRID #8621833 Report a problem | ||
| 3/6/2025 | Price change | $414,900-11%$242/sqft |
Source: REcolorado as distributed by MLS GRID #8621833 Report a problem | ||
| 1/30/2025 | Price change | $466,000-1.7%$272/sqft |
Source: REcolorado as distributed by MLS GRID #8621833 Report a problem | ||
| 11/20/2024 | Listed for sale | $474,000+89.7%$277/sqft |
Source: REcolorado as distributed by MLS GRID #8621833 Report a problem | ||
| 4/2/2003 | Sold | $249,819$146/sqft |
Source: Public Record Report a problem | ||
Public tax history
| Year | Property taxes | Tax assessment |
|---|---|---|
| 2025 | $2,194 +13.4% | $30,163 +7.9% |
| 2024 | $1,935 +14% | $27,966 -12.5% |
| 2023 | $1,697 -0.6% | $31,958 +36.4% |
| 2022 | $1,708 | $23,429 -2.8% |
| 2021 | -- | $24,103 +4.1% |
| 2020 | $1,663 +13% | $23,152 |
| 2019 | $1,471 | -- |
| 2018 | $1,471 +1.5% | $19,958 |
| 2017 | $1,450 | $19,958 +18.7% |
| 2016 | -- | $16,819 |
| 2015 | -- | $16,819 +33.1% |
| 2014 | $1,240 +17.9% | $12,633 -9.8% |
| 2013 | $1,052 | $14,010 |
| 2012 | -- | $14,010 |
| 2011 | $1,199 +2.7% | $14,010 -9.3% |
| 2010 | $1,167 -13.5% | $15,450 |
| 2009 | $1,349 | $15,450 -12.4% |
| 2008 | -- | $17,647 |
| 2007 | -- | $17,647 -7.9% |
| 2006 | -- | $19,152 |
| 2005 | -- | $19,152 +88.7% |
| 2002 | $748 -9.5% | $10,150 |
| 2001 | $826 | $10,150 |
Find assessor info on the county website
Neighborhood: Dayton Triangle
Nearby homes
- $520,0003 bd3 ba2k sqft9813 E Carolina Pl, Aurora, CO 80247Sold

- $359,1002 bd2 ba1.5k sqft9803 E Carolina Pl, Denver, CO 80247Off Market
- $354,9002 bd2 ba1.5k sqft9821 E Carolina Pl, Denver, CO 80247Off Market
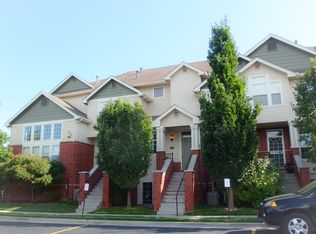
- $394,8003 bd3 ba1.7k sqft9823 E Carolina Pl, Denver, CO 80247Off Market
- $467,1003 bd3 ba2.5k sqft9831 E Carolina Pl, Denver, CO 80247Off Market
- $445,0003 bd4 ba2.2k sqft9793 E Carolina Pl, Denver, CO 80247Sold
- $427,4003 bd4 ba2.2k sqft9793 E Carolina Pl ROOM 1, Denver, CO 80247Off Market
- $427,4003 bd4 ba2.2k sqft9793 E Carolina Pl #2, Denver, CO 80247Off Market
Nearby schools
GreatSchools rating
- 3/10Village East Community Elementary SchoolGrades: PK-5Distance: 1.2 mi
- 3/10Prairie Middle SchoolGrades: 6-8Distance: 1.9 mi
- 6/10Overland High SchoolGrades: 9-12Distance: 1.8 mi
Schools provided by the listing agent
- Elementary: Village East
- Middle: Prairie
- High: Overland
- District: Cherry Creek 5
Source: REcolorado as distributed by MLS GRID. This data may not be complete. We recommend contacting the local school district to confirm school assignments for this home.
Get a cash offer in 3 minutes
Find out how much your home could sell for in as little as 3 minutes with a no-obligation cash offer.
Estimated market value
$396,500
Get a cash offer in 3 minutes
Find out how much your home could sell for in as little as 3 minutes with a no-obligation cash offer.
Estimated market value
$396,500
- Colorado
- Arapahoe County
- Aurora
- 80247
- Dayton Triangle
- 9811 E Carolina Place
Nearby cities
Nearby neighborhoods
Nearby zip codes
Other Aurora Topics
