Skip main navigation
Off market
  • $367,000

    9811 NE 76th Way, Vancouver, WA 98662

    3beds
    2baths
    1,397sqft
    Apartment
    Built in 2014
    -- sqft lot
    $367,000 Zestimate®
    $263/sqft
    $2,152 Estimated rent

    Home value

    $367,000

    $341,000 - $393,000

    $2,152/mo

    Zestimate® history
    Loading
    Loading...

    Owner options

    List your home for rent

    $2,152/mo

    Rent Zestimate®

    Find your next renter with Zillow Rental Manager. Plus, with online applications, you can quickly screen prospective tenants – for free.

    Learn more

    $2,152/mo

    Rent Zestimate®

    Refinance and save

    $2,306/mo

    Est. payment

    Refinancing to a lower rate could help reduce your monthly payments and save thousands over the life of the loan.

    See today's rates

    $2,306/mo

    Est. payment

    Explore your selling options

    Work with a Zillow partner agent

    Leverage their expertise and Zillow's premium Showcase listings to get your home seen by more buyers.

    Get started

    List with your own agent

    Get your home in front of millions of buyers by listing it on Zillow.

    Learn how to do it

    Sell it yourself

    Take full control of how buyers see your home on Zillow by listing For Sale by Owner (FSBO).

    List your home

    What's special

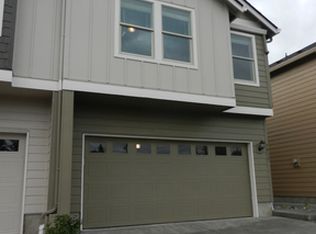
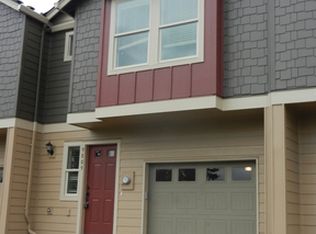
    Newer Luxurious 3 Bedroom 2.5 Bath Townhome Call Today - These townhomes have all you want and more! Recently built with all the upgraded finishes you'd love to see. Granite counter tops, stainless steel appliances, & a great layout that make it easy to see yourself living here. End units feature double car garage. On first floor you'll find the Kitchen which features a double sink and plenty of cabinet space. Around corner is the great room with electric fireplace and eating area. Half bath is located downstairs as well. On second floor you'll find your large master suite with double vanity and large walk in closet. Also, located upstairs is the full guest bath, two spare bedrooms, and laundry room. Location puts you in the heart of Vancouver with access to shopping, local restaurants and HWY access within minutes.HO School District: Vancouver (www.vansd.org) *Please note that photos are not exact representations of layout and finishes for Covington Manor and are from a comparable property. Owner/agent assumes no responsibility for discrepancies between pictures and final product. (RLNE2262779)

    This property is off market, which means it's not currently listed for sale or rent on Zillow. This may be different from what's available on other websites or public sources.
    Facts & features

    Interior

    Bedrooms & bathrooms
    • Bedrooms: 3
    • Bathrooms: 2.5
    Heating
    • Forced air
    Cooling
    • Other
    Appliances
    • Included: Dishwasher, Microwave, Range / Oven, Refrigerator
    Features
    • Flooring: Tile, Other, Carpet
    • Has fireplace: Yes
    Interior area
    • Total interior livable area: 1,397 sqft

    Property

    Parking
    • Parking features: Garage - Attached
    Features
    • Exterior features: Other
    Lot
    • Size: 1,742 Square Feet
    Details
    • Parcel number: 986026729

    Construction

    Type & style
    • Home type: Apartment
    Materials
    • Roof: Other
    Condition
    • Year built: 2014

    Community & HOA

    HOA
    • Has HOA: Yes
    • HOA fee: $93 monthly
    Location
    • Region: Vancouver

    Financial & listing details

    • Price per square foot: $263/sqft
    • Tax assessed value: $302,776
    • Annual tax amount: $3,102

    Price history

    DateEventPrice
    2/1/2017Listing removed$1,495$1/sqft
    Source: The Management Group, Inc. Report a problem
    1/29/2017Listed for rent$1,495+3.1%$1/sqft
    Source: The Management Group, Inc. Report a problem
    2/24/2015Listing removed$1,450$1/sqft
    Source: The Management Group, Inc. Report a problem
    2/7/2015Listed for rent$1,450$1/sqft
    Source: The Management Group, Inc. Report a problem
    12/22/2014Sold$182,900$131/sqft
    Source: RMLS (OR) #14077682 Report a problem
    11/29/2014Price change$182,900-66%$131/sqft
    Source: Hasson Company Realtors #14077682 Report a problem
    11/27/2014Price change$537,700+194%$385/sqft
    Source: Hasson Company Realtors #14077682 Report a problem
    10/28/2014Listed for sale$182,900+161.7%$131/sqft
    Source: The Hasson Company #14077682 Report a problem
    11/13/1995Sold$69,900$50/sqft
    Source: Public Record Report a problem

    Public tax history

    YearProperty taxesTax assessment
    2024$3,102 +13.1%$302,776 +7.6%
    2023$2,743 +0.2%$281,502 -14.9%
    2022$2,737 -1.4%$330,803 +28.2%
    2021$2,776 +5.8%$258,043 +4.7%
    2020$2,624 $246,577 +5.4%
    2019$2,624 +5.2%$233,899 -2%
    2018$2,495 -3.3%$238,727 +19.9%
    2017$2,581 +13.4%$199,161 +9%
    2016$2,276 +2.9%$182,666 +10.5%
    2015$2,212 +25%$165,335 +32.6%
    2014$1,769 $124,734
    Find assessor info on the county website

    Neighborhood: Five Corners

    Nearby schools

    GreatSchools rating
    Schools provided by the listing agent
    • Elementary: Sunset
    • Middle: Covington
    • High: Heritage

    Source: The MLS. This data may not be complete. We recommend contacting the local school district to confirm school assignments for this home.

    Get a cash offer in 3 minutes
    Find out how much your home could sell for in as little as 3 minutes with a no-obligation cash offer.
    Estimated market value
    $367,000
    Get a cash offer in 3 minutes
    Find out how much your home could sell for in as little as 3 minutes with a no-obligation cash offer.
    Estimated market value
    $367,000