Visit our website to learn more.
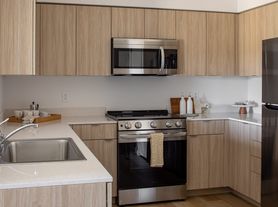
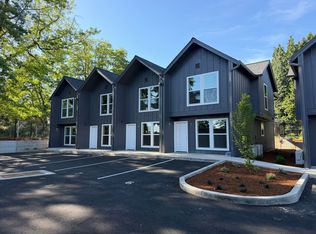
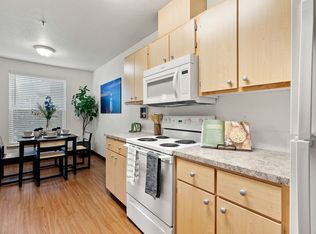
Newer townhome with all you want and more! Granite countertops, stainless steel appliances, and a great layout that make it easy to see yourself living here. End units feature a double-car garage. On the first floor, you'll find the kitchen, which features a double sink and plenty of cabinet space. Around the corner is a great room with an electric fireplace, and an eating area. The half-bath is located downstairs as well.
On the second floor, you'll find your large primary suite with double vanity and a large walk-in closet. Also located upstairs is the full guest bath, two more bedrooms, and a laundry room with washer/dryer hookups. This home also has central air conditioning for those hot summer days. Our location puts you in the heart of Vancouver with access to shopping, local restaurants, and highway access within minutes.
Rest assured knowing your needs will be attended to with professional management and 24/7 emergency maintenance. A resident portal allows you to pay rent online, request maintenance, message your manager, and more. We also offer a Flex rent program, where you can split your rent into two payments (for a small fee).
This home won't last long, so get your application in today!
*Please note: photos may not accurately reflect the layout or finishes for this unit. Actual finishes and/or features may vary. Owner/agent assumes no responsibility for discrepancies between pictures and final product. Please conduct a tour to view the property.*
*Federal Occupancy Guidelines followed: Max 2 per bedroom 1 additional occupan.
Apartment for rent
$2,395/moFees may apply
9807 NE 76th Way, # 7601, Vancouver, WA 98662
3beds
1,397sqft
Price may not include required fees and charges. Price shown reflects the lease term provided. Learn more|
Apartment
Available now
Cats, small dogs OK
What's special
Great layoutLarge primary suiteDouble vanityFull guest bathLarge walk-in closetEating areaPlenty of cabinet space
- 40 days |
- -- |
- -- |
Zillow last checked:
Listing updated:
Travel times

Let’s turn your rent into credit progress
Build credit history with every on-time payment and get credit for the payment you’re already making.
Facts & features
Interior
Bedrooms & bathrooms
- Bedrooms: 3
- Bathrooms: 3
- Full bathrooms: 2
- 1/2 bathrooms: 1
Interior area
- Total interior livable area: 1,397 sqft
Video & virtual tour
Property
Parking
- Details: Contact manager
Construction
Type & style
- Home type: Apartment
- Property subtype: Apartment
Building
Details
- Building name: Covington Manor
Management
- Pets allowed: Yes
Community & HOA
HOA
- Amenities included: Insurance, Maintenance, Management, Security
Location
- Region: Vancouver
Financial & listing details
- Lease term: 1 Year
Nearby apartments for rent


Price history
| Date | Event | Price |
|---|---|---|
| 6/15/2026 | Listed for rent | $2,395$2/sqft |
Source: Zillow Rentals Report a problem | ||
| 6/10/2025 | Listing removed | $2,395$2/sqft |
Source: Zillow Rentals Report a problem | ||
| 4/11/2025 | Listed for rent | $2,395$2/sqft |
Source: Zillow Rentals Report a problem | ||
Neighborhood: Five Corners
Nearby schools
GreatSchools rating
- 4/10Sunset Elementary SchoolGrades: PK-5Distance: 1 mi
- 3/10Covington Middle SchoolGrades: 6-8Distance: 0.9 mi
- 3/10Heritage High SchoolGrades: 9-12Distance: 1.7 mi
Similar homes for rent
There are 2 available units in this apartment building