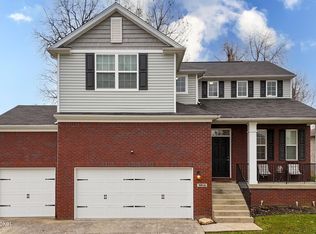
PLEASE LOOK AT ALL PICS. Hard to find all brick 3 BR / 2 BA Ranch with split/open floor plan, full unfinished basement and 2 car attached garage. Compare features in this home to some of the new homes being built. hardwood floors in Kitchen, Dining area, Formal Dining Room and Entryway. Ceramic tile in both Bathrooms. Recessed canned lighting in Kitchen, Master Suite, Great Room and Master Bath. Cherry Cabinets in Kitchen, Garbage Disposal and Sliding Glass doors leading to a 10'x12' backyard deck. Master Suite is a huge 12'x20' with Tray ceiling and an unusually large walkin closet measuring approx. 10.5'x9'. Master Bath has a deep Jetted tub, Double bowl vanity with Faux Marble Vanity top and a stand alone shower. Great room is spacious with Vaulted ceiling, Gas Fireplace, neutral carpet and ceiling fan w/light. Unfinished basement has been plumbed for 3rd bath. Laundry room is in basement and there is a Laundry chute in the hall closet between the two secondary bedrooms. Yard is great if you don't like to cut grass, IT'S SMALL. Great location between Fern Creek and Mt. Washington near future site of South Pointe Commons and The Parklands of Floyds Fork. CALL TODAY FOR A SHOWING!
This property is not currently displayed as for sale or rent on Zillow. This may be different from what's on other websites or public sources.