Skip main navigation
Off market
  • $442,700

    9806 Creek View Estates Dr, Louisville, KY 40291

    4beds
    2,360sqft
    SingleFamily
    Built in 2013
    9,147 Square Feet Lot
    $442,700 Zestimate®
    $188/sqft
    $2,831 Estimated rent

    Home value

    $442,700

    $421,000 - $465,000

    $2,831/mo

    Zestimate® history
    Loading
    Loading...

    Owner options

    List your home for rent

    $2,831/mo

    Rent Zestimate®

    Find your next renter with Zillow Rental Manager. Plus, with online applications, you can quickly screen prospective tenants – for free.

    Learn more

    $2,831/mo

    Rent Zestimate®

    Refinance and save

    $2,802/mo

    Est. payment

    Refinancing to a lower rate could help reduce your monthly payments and save thousands over the life of the loan.

    See today's rates

    $2,802/mo

    Est. payment

    Explore your selling options

    Work with a Zillow partner agent

    Leverage their expertise and Zillow's premium Showcase listings to get your home seen by more buyers.

    Get started

    List with your own agent

    Get your home in front of millions of buyers by listing it on Zillow.

    Learn how to do it

    Sell it yourself

    Take full control of how buyers see your home on Zillow by listing For Sale by Owner (FSBO).

    List your home

    What's special

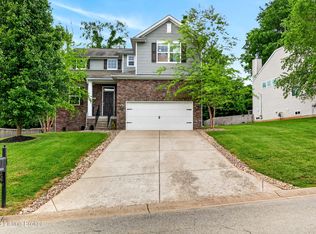
    In the Fern Creek area of Louisville, this outstanding single-family home will steal your heart. Located in the community of Creek View Estates, the contemporary-style home is only 8 years old, with improvements and updates made as recent as this month. The home's gorgeous exterior features a stylish stone and vinyl siding combination, offering rich texture and curb appeal. Inside, the home's main level features wide arched doorways and hand-scraped custom wood flooring, leading to the dining room, great room, and kitchen. These rooms also include updated lighting fixtures, such as the dining room chandelier, island pendant lights, landing chandelier, hallway pendant lights, and loft fixed lights. Down the corridor you'll find the traditional style kitchen, which will win you over with its oversized cabinets, modern appliances, and large island. This area opens up to the breathtaking great room, featuring high ceilings, a custom dry-stack stone fireplace, and lots of natural light. Upstairs and throughout the rest of the home, new carpet floors will be installed next week! On the second floor, the spacious master suite has it all! From tray ceilings and a walk-in closet, to double sinks in the bathroom, this room is cozy and functional. On the third level, you'll be greeted by a loft space, large enough to turn into a seating area, home office, or a children's play area. Two spacious bedrooms remain on this floor, as well as a full bath. The second master suite, located between the first level and the basement, is perfect for an older teenager. Downstairs, the finished basement awaits! With a bar and home theater already in place, you could turn the rest of the space into a second family room or home gym. This basement is the ideal man cave, with plenty of room for family gatherings. In the backyard, more entertaining possibilities await with a custom paver patio with a built-in fire pit. The new wood fence, enclosing the entire backyard, will ensure your privacy while entertaining guests. This one is truly a must see! Schedule your showing TODAY!

    This property is not currently displayed as for sale or rent on Zillow. This may be different from what's on other websites or public sources.

    Facts & features

    Interior

    Bedrooms & bathrooms
    • Bedrooms: 4
    • Bathrooms: 5
    • Full bathrooms: 4
    • 1/2 bathrooms: 1
    Heating
    • Forced air, Gas
    Cooling
    • Central
    Features
    • Flooring: Other
    • Basement: Finished
    • Has fireplace: Yes
    Interior area
    • Total interior livable area: 2,360 sqft
    • Finished area below ground: 1219.00

    Property

    Parking
    • Total spaces: 3
    • Parking features: Garage - Attached
    • Details: Driveway
    Features
    • Patio & porch: Patio
    • Exterior features: Vinyl, Brick
    • Fencing: Wood
    Lot
    • Size: 9,147 Square Feet
    Details
    • Additional structures: Garage(s)
    • Parcel number: 23382900030000
    • Wooded area: 0

    Construction

    Type & style
    • Home type: SingleFamily
    • Architectural style: Contemporary
    Materials
    • Wood
    • Roof: Composition
    Condition
    • Year built: 2013

    Utilities & green energy

    • Gas: Fuel:Natural
    • Sewer: Public Sewer
    • Water: Public
    • Utilities for property: Natural Gas Connected, Water Connected, Sewer Connected

    Community & HOA

    HOA
    • Has HOA: Yes
    • HOA fee: $23 monthly
    Location
    • Region: Louisville

    Financial & listing details

    • Price per square foot: $188/sqft
    • Tax assessed value: $441,730
    • Annual tax amount: $4,952

    Price history

    DateEventPrice
    2/26/2021Sold$365,000+1.4%$155/sqft
    Source: Metro Search Inc. LLC DBA Apex MLS #1577135 Report a problem
    1/14/2021Listed for sale$360,000$153/sqft
    Source: Keller Williams via MLS #1577135 Report a problem
    1/14/2021Contingent$360,000$153/sqft
    Source: Metro Search Inc. LLC DBA Apex MLS #1577135 Report a problem
    1/14/2021Pending sale$360,000$153/sqft
    Source: Keller Williams Realty- Louisville #1577135 Report a problem
    1/11/2021Listed for sale$360,000+25.9%$153/sqft
    Source: Keller Williams Realty- Louisville #1577135 Report a problem
    9/16/2016Sold$286,000-1.3%$121/sqft
    Source: Metro Search Inc. LLC DBA Apex MLS #1454928 Report a problem
    8/15/2016Pending sale$289,900$123/sqft
    Source: Red Edge Realty #1454928 Report a problem
    8/5/2016Listed for sale$289,900+5.6%$123/sqft
    Source: Red Edge Realty #1454928 Report a problem
    2/12/2016Sold$274,500-1.9%$116/sqft
    Source: Agent Provided Report a problem
    12/1/2015Price change$279,900-1.5%$119/sqft
    Source: Keller Williams - Louisville East #1430424 Report a problem
    11/20/2015Price change$284,300-0.1%$120/sqft
    Source: Keller Williams - Louisville East #1430424 Report a problem
    11/17/2015Price change$284,600-0.1%$121/sqft
    Source: Keller Williams - Louisville East #1430424 Report a problem
    10/28/2015Price change$284,900-1.7%$121/sqft
    Source: Keller Williams - Louisville East #1430424 Report a problem
    10/6/2015Price change$289,900-1.7%$123/sqft
    Source: Keller Williams - Louisville East #1430424 Report a problem
    9/22/2015Listed for sale$294,900+21.9%$125/sqft
    Source: Keller Williams - Louisville East #1430424 Report a problem
    1/7/2013Sold$242,000$103/sqft
    Source: Public Record Report a problem

    Public tax history

    YearProperty taxesTax assessment
    2025$4,952 +18.5%$441,730 +21%
    2024$4,179 -2.8%$365,000
    2023$4,300 -0.3%$365,000
    2022$4,314 +19%$365,000 +27.4%
    2021$3,624 +7.5%$286,500
    2020$3,372 $286,500
    2019$3,372 +9.9%$286,500
    2018$3,067 $286,500
    2017$3,067 +23%$286,500 +14.9%
    2013$2,494 +1609.7%$249,440 +1609.7%
    2011$146 $14,590
    2010$146 $14,590
    2009$146 $14,590
    2007-- $14,590
    Find assessor info on the county website

    Neighborhood: Fern Creek

    Nearby schools

    GreatSchools rating
    Get pre-qualified for a loan
    At Zillow Home Loans, we can pre-qualify you in as little as 5 minutes with no impact to your credit score.

    An equal housing lender. NMLS #10287.

    Sell for more on Zillow
    Get a Zillow Showcase℠ listing at no additional cost and you could sell for .
    $442,700
    2% more
    +$8,854
    With Zillow Showcase(estimated)
    $451,554