Freshly updated and completely move-in ready, this Creek View Estates home brings together modern finishes and functional design. The open main level flows into a bright, eat-in kitchen built for both everyday living and entertaining. Upstairs, the primary suite offers a true retreat with a spa-inspired bath, soaking tub, separate shower, and dual closets. Three additional bedrooms provide flexibility for guests, work, or growing needs, with a conveniently located laundry room nearby. The fully finished basement expands your living space with endless possibilities—perfect for a media room, home gym, or second living area. Out back, a spacious patio creates the ideal setting to relax or host. Stylish, updated, and ready to go—this one stands out.
Under contract
$399,900
9804 Creek View Estates Dr, Louisville, KY 40291
4beds
3,108sqft
Single Family Residence
Built in 2013
9,147 Square Feet Lot
$399,600 Zestimate®
$129/sqft
$50/mo HOA
What's special
- 47 days |
- 96 |
- 3 |
Zillow last checked:
Listing updated:
Listed by:
Darien Hernandez Machado 502-389-2234,
Americus Realty Group
Source: Metro Search Inc. LLC DBA Apex MLS,MLS#: 1723011
Facts & features
Interior
Bedrooms & bathrooms
- Bedrooms: 4
- Bathrooms: 3
- Full bathrooms: 2
- 1/2 bathrooms: 1
Primary bedroom
- Level: Second
Bedroom
- Level: Second
Bedroom
- Level: Second
Bedroom
- Level: Second
Primary bathroom
- Level: Second
Half bathroom
- Level: First
Full bathroom
- Level: Second
Dining room
- Level: First
Kitchen
- Level: First
Living room
- Level: First
Heating
- Natural Gas
Cooling
- Central Air
Features
- Basement: Finished
- Has fireplace: No
Interior area
- Total structure area: 2,204
- Total interior livable area: 3,108 sqft
- Finished area above ground: 2,204
- Finished area below ground: 904
Property
Parking
- Total spaces: 2
- Parking features: Attached, Entry Front, Driveway
- Attached garage spaces: 2
- Has uncovered spaces: Yes
Features
- Stories: 2
- Patio & porch: Patio, Porch
- Exterior features: None
- Fencing: None
Lot
- Size: 9,147 Square Feet
- Dimensions: 73 x 127
- Features: Sidewalk
Details
- Parcel number: 382900020000
Construction
Type & style
- Home type: SingleFamily
- Architectural style: Traditional
- Property subtype: Single Family Residence
Materials
- Vinyl Siding, Brick Veneer
- Foundation: Concrete Perimeter
- Roof: Shingle
Condition
- Year built: 2013
Utilities & green energy
- Sewer: Public Sewer
- Water: Public
- Utilities for property: Electricity Connected
Community & HOA
Community
- Subdivision: Creek View Estates
HOA
- Has HOA: Yes
- HOA fee: $600 annually
Location
- Region: Louisville
Financial & listing details
- Price per square foot: $129/sqft
- Tax assessed value: $360,000
- Annual tax amount: $4,036
- Date on market: 7/10/2026
- Electric utility on property: Yes
Estimated market value
$399,600
$380,000 - $420,000
$3,068/mo
Price history
| Date | Event | Price |
|---|---|---|
| 7/13/2026 | Contingent | $399,900$129/sqft |
Source:  Metro Search Inc. LLC DBA Apex MLS #1723011 Report a problem Metro Search Inc. LLC DBA Apex MLS #1723011 Report a problem | ||
| 7/10/2026 | Listed for sale | $399,900-3.6%$129/sqft |
Source: Metro Search Inc. LLC DBA Apex MLS #1723011 Report a problem | ||
| 7/6/2026 | Listing removed | $414,900$133/sqft |
Source: Metro Search Inc. LLC DBA Apex MLS #1716263 Report a problem | ||
| 6/17/2026 | Price change | $414,900-1.2%$133/sqft |
Source: Metro Search Inc. LLC DBA Apex MLS #1716263 Report a problem | ||
| 5/19/2026 | Price change | $420,000-3.4%$135/sqft |
Source: Metro Search Inc. LLC DBA Apex MLS #1716263 Report a problem | ||
| 5/4/2026 | Listed for sale | $435,000+20.8%$140/sqft |
Source: Metro Search Inc. LLC DBA Apex MLS #1716263 Report a problem | ||
| 3/12/2024 | Sold | $360,000-4%$116/sqft |
Source: Metro Search Inc. LLC DBA Apex MLS #1654522 Report a problem | ||
| 2/25/2024 | Pending sale | $374,900$121/sqft |
Source: Metro Search Inc. LLC DBA Apex MLS #1654522 Report a problem | ||
| 2/13/2024 | Price change | $374,9000%$121/sqft |
Source: Metro Search Inc. LLC DBA Apex MLS #1654522 Report a problem | ||
| 12/1/2023 | Listed for sale | $375,000+85.4%$121/sqft |
Source: Metro Search Inc. LLC DBA Apex MLS #1650691 Report a problem | ||
| 3/29/2013 | Sold | $202,253$65/sqft |
Source: Metro Search Inc. LLC DBA Apex MLS #1351636 Report a problem | ||
Public tax history
| Year | Property taxes | Tax assessment |
|---|---|---|
| 2025 | $4,036 +40.6% | $360,000 +43.6% |
| 2024 | $2,870 -2.8% | $250,670 |
| 2023 | $2,953 -0.3% | $250,670 |
| 2022 | $2,963 +3.7% | $250,670 +10.9% |
| 2021 | $2,859 +7.5% | $225,990 |
| 2020 | $2,660 | $225,990 |
| 2019 | $2,660 +9.9% | $225,990 |
| 2018 | $2,419 | $225,990 |
| 2017 | $2,419 +706.4% | $225,990 +653.3% |
| 2013 | $300 +105.6% | $30,000 +105.6% |
| 2011 | $146 | $14,590 |
| 2010 | $146 | $14,590 |
| 2009 | $146 | $14,590 |
| 2007 | -- | $14,590 |
Find assessor info on the county website
Monthly payment
Est. payment
Payment breakdown
Explore the cost of this home by adjusting the details. Changes won't be saved.Climate risks
Neighborhood: Fern Creek
Nearby schools
GreatSchools rating
- 7/10Bates Elementary SchoolGrades: K-5Distance: 2.2 mi
- 3/10Marion C. Moore SchoolGrades: 6-12Distance: 2.6 mi
- $441,3004 bd5 ba2.3k sqft9806 Creek View Estates Dr, Louisville, KY 40291Off Market
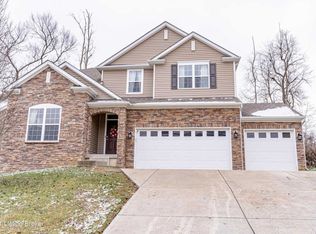
- $418,0003 bd3 ba2.3k sqft9802 Creek View Estates Dr, Louisville, KY 40291Off Market

- $365,2004 bd2 ba1.7k sqft9808 Creek View Estates Dr, Louisville, KY 40291Off Market
- $228,3003 bd1 ba1.3k sqft9115 Cedar Creek Rd, Louisville, KY 40291Off Market
- $371,600-- bd-- ba-- sqft9805 Creek View Estates Dr, Louisville, KY 40291Off Market
- $411,2003 bd3 ba2.3k sqft9803 Creek View Estates Dr, Louisville, KY 40291Off Market
- $--2,178 sqft1 N View Dr #4, Park City, UT 84098Off Market
- $394,1003 bd3 ba2k sqft9807 Creek View Estates Dr, Louisville, KY 40291Off Market
Similar homes
- $335,0003 bd3 ba1.8k sqft10004 Creek View Estates Dr, Louisville, KY 40291For Sale
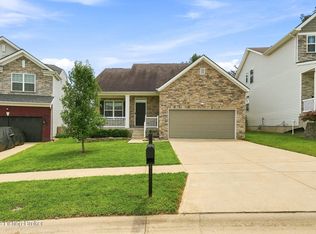
 MLS ID #1727408, Kyle Elmore, White Picket Real Estate. Metro Search Inc. LLC DBA Apex MLS
 - $424,9004 bd3 ba2.3k sqft8703 Sanctuary Ln, Louisville, KY 40291For Sale
 MLS ID #1726525, Scott Radcliff, RE/MAX Premier Properties. Metro Search Inc. LLC DBA Apex MLS
 - $379,0003 bd2 ba2.7k sqft6904 Bellcrest Ct, Louisville, KY 40291For Sale
 MLS ID #1726429, Amanda Breslin Ray, Caperton Realty. Metro Search Inc. LLC DBA Apex MLS
 - $475,0004 bd3 ba2.9k sqft8200 Bohannon Station Rd, Louisville, KY 40291For Sale
 MLS ID #1725818, Lisa Ellington, Kevin Martin Realty. Metro Search Inc. LLC DBA Apex MLS
 - $414,0003 bd2 ba1.6k sqft7911 Cultivator Ct, Louisville, KY 40291For SaleMLS ID #1722865, Ben J Bass, THRIVE Realty. Metro Search Inc. LLC DBA Apex MLS
- $383,0004 bd3 ba2.2k sqft11507 Caswell Springs Way, Louisville, KY 40291For SaleMLS ID #1722883, Keren Benabou, RE/MAX Premier Properties. Metro Search Inc. LLC DBA Apex MLS
- $345,0003 bd3 ba2.5k sqft8310 Delightful Ct, Louisville, KY 40291For SaleMLS ID #1720026, Roya Bedwell, First Saturday Real Estate. Metro Search Inc. LLC DBA Apex MLS
- $419,9004 bd3 ba2.1k sqft141 River Crst S, Mount Washington, KY 40047For SaleMLS ID #1727342, Presley R Baker, Knob & Key Realty, LLC. Metro Search Inc. LLC DBA Apex MLS
- $325,0004 bd2 ba2.3k sqft6306 S Watterson Trl, Louisville, KY 40291For SaleMLS ID #1724680, Mark Naber, Redfin. Metro Search Inc. LLC DBA Apex MLS
- $425,0003 bd4 ba3.6k sqft8800 Wooded Trail Ct, Louisville, KY 40220For SaleMLS ID #1727421, Ethan J Adams, EXP Realty LLC. Metro Search Inc. LLC DBA Apex MLS
- $409,0004 bd4 ba2.8k sqft10600 Wildflower Woods Ct, Jeffersontown, KY 40299For SaleMLS ID #1724121, Alexandria D Grayson, Re/Max Five Star Properties. Metro Search Inc. LLC DBA Apex MLS
- $394,0004 bd3 ba2.7k sqft4206 San Marcos Rd, Jeffersontown, KY 40299For SaleMLS ID #1720890, Denise Wisdom, Real Broker, LLC. Metro Search Inc. LLC DBA Apex MLS
- $346,5004 bd3 ba2.2k sqft10508 Evanwood Dr, Louisville, KY 40228For SaleMLS ID #1720755, Jennifer E Nhlekisana, Forman, Jones & Associates REALTORS. Metro Search Inc. LLC DBA Apex MLS
- $469,0005 bd3 ba3.3k sqft242 Kingswood Ct, Taylorsville, KY 40071For SaleMLS ID #1727388, Christopher Kottak, Homepage Realty. Metro Search Inc. LLC DBA Apex MLS
- $474,9004 bd3 ba2.7k sqft6006 Billtown Rd, Louisville, KY 40299For SaleMLS ID #1726245, Alissa L Sample, Housing Associates. Metro Search Inc. LLC DBA Apex MLS
- $495,0004 bd3 ba2.8k sqft4105 Kendy Ridge Ct, Jeffersontown, KY 40299For SaleMLS ID #1727298, A. E. Bill Andriot, Semonin Realtors. Metro Search Inc. LLC DBA Apex MLS
- $394,9003 bd4 ba2.9k sqft12304 Dominion Way, Louisville, KY 40299For SaleMLS ID #1723078, Brent Shaw, Rick Shaw REALTORS. Metro Search Inc. LLC DBA Apex MLS
- $355,0004 bd3 ba2.6k sqft12095 Parkview Trace Dr, Louisville, KY 40229For SaleMLS ID #1724204, Denise Wisdom, Real Broker, LLC. Metro Search Inc. LLC DBA Apex MLS
- $395,0004 bd3 ba2.5k sqft2718 Windsor Forest Dr, Louisville, KY 40272For SaleMLS ID #1724230, Elizabeth Ohlmann, Schuler Bauer Real Estate Services ERA Powered. Metro Search Inc. LLC DBA Apex MLS
- $580,0005 bd4 ba4.6k sqft10711 Marceitta Ct, Louisville, KY 40291For SaleMLS ID #1720407, Greg Hodges, Red Edge Realty. Metro Search Inc. LLC DBA Apex MLS
