Skip main navigation
Off market
  • $419,400

    9802 Creek View Estates Dr, Louisville, KY 40291

    3beds
    2,323sqft
    Single Family Residence
    Built in 2013
    9,583 Square Feet Lot
    $419,400 Zestimate®
    $181/sqft
    $2,626 Estimated rent

    Home value

    $419,400

    $398,000 - $440,000

    $2,626/mo

    Zestimate® history
    Loading
    Loading...

    Owner options

    List your home for rent

    $2,626/mo

    Rent Zestimate®

    Find your next renter with Zillow Rental Manager. Plus, with online applications, you can quickly screen prospective tenants – for free.

    Learn more

    $2,626/mo

    Rent Zestimate®

    Refinance and save

    $2,872/mo

    Est. payment

    Refinancing to a lower rate could help reduce your monthly payments and save thousands over the life of the loan.

    See today's rates

    $2,872/mo

    Est. payment

    Explore your selling options

    Work with a Zillow partner agent

    Leverage their expertise and Zillow's premium Showcase listings to get your home seen by more buyers.

    Get started

    List with your own agent

    Get your home in front of millions of buyers by listing it on Zillow.

    Learn how to do it

    Sell it yourself

    Take full control of how buyers see your home on Zillow by listing For Sale by Owner (FSBO).

    List your home

    What's special

    Crown moldingTray ceilingTrey ceilingIron balustersLaundry roomWalk-in closetPrivate bath

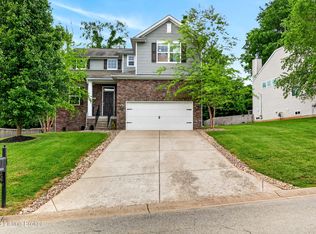
    This home definitely has the ''WOW'' factor. It sits on a beautiful lot with a tree lined backyard for privacy. As soon as you walk through the front door, you'll notice all the extras this home has to offer. The front porch has beautiful creek stone and a lead glass entry door, that opens to the large foyer. The foyer opens to the gorgeous dining room on the left with an archway entry with crown molding, tray ceiling, wainscoting and big windows for natural light. Continue to the stunning kitchen with granite counters, custom tiered cabinets, stainless appliances, including gas range, lots of cabinets and a large center island with storage. Another large archway opens to the beautiful great room with soaring 17' ceilings and tons of huge windows and a stylish gas fireplace in the corner. The laundry room and half bath both have tile flooring and are located on the main floor for extra convenience. A beautiful staircase with iron balusters leads to the spacious primary bedroom with a trey ceiling and walk-in closet. The private bath has a double vanity, tub, walk-in shower and beautiful tile flooring. Follow the stairs to a large sitting area, full bath and the 2 spare bedrooms. Downstairs you'll find another large room being used as a family room and play area with day-light windows that make it light and bright. There's also a massive storage area that could be finished to whatever your heart desires. There's so much to this home, it has a radon mitigation system, irrigation system and an intercom system. And to top it off, a beautifully landscaped yard and a 3-CAR GARAGE! Great location! Don't miss out on this beauty, schedule your showing today.

    This property is not currently displayed as for sale or rent on Zillow. This may be different from what's on other websites or public sources.

    Zillow last checked:

    Listing updated:

    Listed by:

    Sandy Harrod 502-558-0188,

    Harrington & Associates Realty,

    Darrell Harrod 502-558-8415

    Bought with:

    Jayne Miller, 218381

    Family Realty LLC

    Source: Metro Search Inc. LLC DBA Apex MLS,MLS#: 1639337MLS Logo

    Facts & features

    Interior

    Bedrooms & bathrooms
    • Bedrooms: 3
    • Bathrooms: 3
    • Full bathrooms: 2
    • 1/2 bathrooms: 1
    Primary bedroom
    • Level: Second
    • Area: 217.5
    • Dimensions: 15.00 x 14.50
    Bedroom
    • Level: Third
    • Area: 120
    • Dimensions: 12.00 x 10.00
    Bedroom
    • Level: Third
    • Area: 115.5
    • Dimensions: 11.00 x 10.50
    Primary bathroom
    • Level: Second
    Half bathroom
    • Level: First
    Full bathroom
    • Level: Third
    Dining room
    • Level: First
    • Area: 168.37
    • Dimensions: 14.90 x 11.30
    Family room
    • Level: Basement
    • Area: 333.5
    • Dimensions: 23.00 x 14.50
    Kitchen
    • Level: First
    • Area: 146.9
    • Dimensions: 13.00 x 11.30
    Living room
    • Level: First
    • Area: 285
    • Dimensions: 19.00 x 15.00
    Loft
    • Level: Third
    Heating
    • Forced Air, Natural Gas
    Cooling
    • Central Air
    Features
    • Basement: Partially Finished
    • Number of fireplaces: 1
    Interior area
    • Total structure area: 1,861
    • Total interior livable area: 2,323 sqft
    • Finished area above ground: 1,861
    • Finished area below ground: 462

    Property

    Parking
    • Total spaces: 3
    • Parking features: Attached, Entry Front, Driveway
    • Attached garage spaces: 3
    • Has uncovered spaces: Yes
    Features
    • Stories: 2
    • Patio & porch: Deck, Porch
    • Fencing: Privacy,Full,Wood
    Lot
    • Size: 9,583 Square Feet
    • Features: Covt/Restr, Sidewalk
    Details
    • Parcel number: 382900010000

    Construction

    Type & style
    • Home type: SingleFamily
    • Property subtype: Single Family Residence
    Materials
    • Vinyl Siding, Wood Frame, Brick, Stone
    • Foundation: Concrete Blk
    • Roof: Shingle
    Condition
    • Year built: 2013

    Utilities & green energy

    • Sewer: Public Sewer
    • Water: Public
    • Utilities for property: Electricity Connected, Natural Gas Connected

    Community & HOA

    Community
    • Subdivision: Creek View Estates
    HOA
    • Has HOA: Yes
    • HOA fee: $270 annually
    Location
    • Region: Louisville

    Financial & listing details

    • Price per square foot: $181/sqft
    • Tax assessed value: $395,000
    • Annual tax amount: $4,428
    • Date on market: 6/22/2023
    • Electric utility on property: Yes

    Price history

    DateEventPrice
    7/26/2023Sold$395,000+1.4%$170/sqft
    Source: Metro Search Inc. LLC DBA Apex MLS #1639337 Report a problem
    6/27/2023Pending sale$389,500$168/sqft
    Source: Metro Search Inc. LLC DBA Apex MLS #1639337 Report a problem
    6/22/2023Listed for sale$389,500+14.6%$168/sqft
    Source: Metro Search Inc. LLC DBA Apex MLS #1639337 Report a problem
    12/31/2020Sold$339,900$146/sqft
    Source: Metro Search Inc. LLC DBA Apex MLS #1574084 Report a problem
    11/16/2020Listed for sale$339,900+14.1%$146/sqft
    Source: Kentucky Life Realty #1574084 Report a problem
    10/4/2019Sold$297,790-3%$128/sqft
    Source: Public Record Report a problem
    8/26/2019Price change--
    Source: Pulte Homes Report a problem
    8/26/2019Pending sale$307,000-2.2%$132/sqft
    Source: Pulte Homes Report a problem
    7/21/2019Price change$314,000-0.3%$135/sqft
    Source: USellis Realty Incorporated #1512866 Report a problem
    7/6/2019Listed for sale$315,000$136/sqft
    Source: USellis Realty Incorporated #1512866 Report a problem
    5/14/2019Listing removed$315,000$136/sqft
    Source: USellis Realty Incorporated #1512866 Report a problem
    5/2/2019Price change$315,000$136/sqft
    Source: USellis Realty Incorporated #1512866 Report a problem
    4/30/2019Price change--
    Source: Pulte Homes Report a problem
    4/27/2019Listed for sale$315,000$136/sqft
    Source: USellis Realty Incorporated #1512866 Report a problem

    Public tax history

    YearProperty taxesTax assessment
    2025$4,428 -2.1%$395,000
    2024$4,523 +13%$395,000 +16.2%
    2023$4,004 -0.3%$339,900
    2022$4,018 +6.7%$339,900 +14.1%
    2021$3,767 +7.5%$297,790
    2020$3,505 $297,790 +2.1%
    2019$3,505 +12.3%$291,610
    2018$3,122 $291,610
    2017$3,122 +940.6%$291,610 +872%
    2013$300 +105.6%$30,000 +105.6%
    2011$146 $14,590
    2010$146 $14,590
    2009$146 $14,590
    2007-- $14,590
    Find assessor info on the county website

    Neighborhood: Fern Creek

    Nearby schools

    GreatSchools rating
    Get pre-qualified for a loan
    At Zillow Home Loans, we can pre-qualify you in as little as 5 minutes with no impact to your credit score.

    An equal housing lender. NMLS #10287.

    Sell for more on Zillow
    Get a Zillow Showcase℠ listing at no additional cost and you could sell for .
    $419,400
    2% more
    +$8,388
    With Zillow Showcase(estimated)
    $427,788