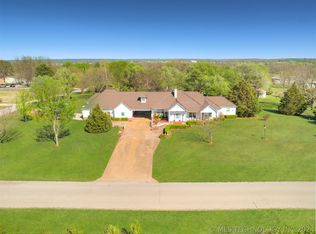
This beautifully remodeled 3-bedroom, 2-bath home sits on a spacious 2.15-acre lot and is packed with luxurious upgrades throughout. The entire interior has been fully remodeled, showcasing granite countertops throughout, with quartz in the hall bath. The custom showers feature a rainfall showerhead and body sprayers, offering a spa-like experience right at home.
The home also boasts geothermal A/C for energy efficiency and comfort, along with high-end carpet and luxury vinyl plank (LVP) flooring for a polished, durable finish. Every room has been updated with new fixtures, ensuring a fresh, modern feel throughout.
The chef’s kitchen is a standout, featuring granite countertops, a large island, and stainless steel appliances. The open layout is complemented by recessed lighting, creating a bright and inviting space perfect for entertaining.
Outside, you’ll find a brand-new 30x50 shop and a new 12x24 shed, both spray foam insulated, offering plenty of storage or workshop space. With over 2 acres of land, you'll have room to spread out and enjoy the outdoors.
Located in a peaceful area of Owasso, yet close to amenities, this property offers a rare combination of space, luxury, and functionality. Don’t miss the opportunity to make this home yours!
Sold for $355,000
$355,000
9812 N 154th East Ave, Owasso, OK 74055
3beds
1,358sqft
Single Family Residence
Built in 1969
2.15 Acres Lot
$356,200 Zestimate®
$261/sqft
$1,847 Estimated rent
Home value
$356,200
$313,000 - $403,000
$1,847/mo
Zestimate® history
Owner options
List your home for rent
$1,847/mo
Rent Zestimate®
Find your next renter with Zillow Rental Manager. Plus, with online applications, you can quickly screen prospective tenants – for free.
$1,847/mo
Rent Zestimate®
Refinance and save
$2,180/mo
Est. payment
Refinancing to a lower rate could help reduce your monthly payments and save thousands over the life of the loan.
$2,180/mo
Est. payment
Explore your selling options
Work with a Zillow partner agent
Leverage their expertise and Zillow's premium Showcase listings to get your home seen by more buyers.
Get startedList with your own agent
Get your home in front of millions of buyers by listing it on Zillow.
Learn how to do itSell it yourself
Take full control of how buyers see your home on Zillow by listing For Sale by Owner (FSBO).
List your homeWhat's special
Body sprayersRainfall showerheadBright and inviting spaceCustom showersLuxurious upgradesStainless steel appliancesRecessed lighting
Zillow last checked:
Listing updated:
Listed by:
Joe Crabb 918-845-1341,
Platinum Realty, LLC.
Bought with:
Catalina Gomez, 176429
CG Realty Group LLC
Source: MLS Technology, Inc.,MLS#: 2502657 Originating MLS: MLS Technology
Originating MLS: MLS TechnologyFacts & features
Interior
Bedrooms & bathrooms
- Bedrooms: 3
- Bathrooms: 2
- Full bathrooms: 2
Primary bedroom
- Description: Master Bedroom,Private Bath,Walk-in Closet
- Level: First
Bedroom
- Description: Bedroom,No Bath
- Level: First
Bedroom
- Description: Bedroom,No Bath
- Level: First
Primary bathroom
- Description: Master Bath,Shower Only,Vent
- Level: First
Bathroom
- Description: Hall Bath,Bathtub,Full Bath
- Level: First
Dining room
- Description: Dining Room,Combo w/ Living
- Level: First
Kitchen
- Description: Kitchen,
- Level: First
Living room
- Description: Living Room,Combo,Fireplace
- Level: First
Utility room
- Description: Utility Room,Garage
- Level: First
Heating
- Electric, Geothermal
Cooling
- Central Air
Appliances
- Included: Dishwasher, Disposal, Microwave, Oven, Range, Electric Oven, Electric Range, Electric Water Heater
- Laundry: Washer Hookup, Electric Dryer Hookup
Features
- Granite Counters, High Speed Internet, Quartz Counters, Stone Counters
- Flooring: Carpet, Laminate, Tile
- Windows: Aluminum Frames
- Basement: None,Crawl Space
- Number of fireplaces: 1
- Fireplace features: Other
Interior area
- Total structure area: 1,358
- Total interior livable area: 1,358 sqft
Property
Parking
- Total spaces: 2
- Parking features: Attached, Garage
- Attached garage spaces: 2
Accessibility
- Accessibility features: Accessible Doors
Features
- Levels: One
- Stories: 1
- Patio & porch: Patio
- Exterior features: Concrete Driveway, Gravel Driveway
- Pool features: None
- Fencing: Other
Lot
- Size: 2.15 Acres
- Features: Corner Lot
Details
- Additional structures: Shed(s), Workshop
- Parcel number: 660014343
Construction
Type & style
- Home type: SingleFamily
- Architectural style: Ranch
- Property subtype: Single Family Residence
Materials
- Stone, Vinyl Siding, Wood Frame
- Foundation: Crawlspace
- Roof: Asphalt,Fiberglass
Condition
- Year built: 1969
Utilities & green energy
- Sewer: Septic Tank
- Water: Rural
- Utilities for property: Electricity Available, Water Available
Community & HOA
Community
- Features: Sidewalks
- Security: No Safety Shelter, Smoke Detector(s)
- Subdivision: Odonnell Acres
HOA
- Has HOA: No
Location
- Region: Owasso
Financial & listing details
- Price per square foot: $261/sqft
- Tax assessed value: $210,000
- Annual tax amount: $2,062
- Date on market: 1/16/2025
- Cumulative days on market: 15 days
- Listing terms: Conventional,FHA,Other,USDA Loan,VA Loan
Price history
| Date | Event | Price |
|---|---|---|
| 3/12/2025 | Sold | $355,000+1.4%$261/sqft |
Source:  MLS Technology, Inc. #2502657 Report a problem MLS Technology, Inc. #2502657 Report a problem | ||
| 1/31/2025 | Pending sale | $350,000$258/sqft |
Source: MLS Technology, Inc. #2502657 Report a problem | ||
| 1/16/2025 | Listed for sale | $350,000+75%$258/sqft |
Source: MLS Technology, Inc. #2502657 Report a problem | ||
| 2/9/2023 | Sold | $200,000$147/sqft |
Source: MLS Technology, Inc. #2236988 Report a problem | ||
| 11/30/2022 | Sold | $200,000-4.8%$147/sqft |
Source: Public Record Report a problem | ||
| 10/28/2022 | Pending sale | $210,000$155/sqft |
Source: MLS Technology, Inc. #2236988 Report a problem | ||
| 10/21/2022 | Listed for sale | $210,000$155/sqft |
Source: MLS Technology, Inc. #2236988 Report a problem | ||
Public tax history
| Year | Property taxes | Tax assessment |
|---|---|---|
| 2024 | $2,219 +7.6% | $23,100 +5% |
| 2023 | $2,062 +232% | $22,000 +199.9% |
| 2022 | $621 +1.3% | $7,336 |
| 2021 | $613 +0.2% | $7,336 |
| 2020 | $612 -0.2% | $7,336 |
| 2019 | $613 +2.9% | $7,336 |
| 2017 | $596 -0.8% | $7,336 |
| 2016 | $601 -0.9% | $7,336 |
| 2015 | $606 +0.1% | $7,336 |
| 2014 | $606 -0.7% | $7,336 |
| 2013 | $610 -0.9% | $7,336 |
| 2012 | $616 -12.6% | $7,336 |
| 2011 | $704 -2.6% | $7,336 |
| 2010 | $723 | $7,336 |
| 2009 | $723 +0.9% | $7,336 |
| 2008 | $716 +2.7% | $7,336 |
| 2007 | $698 -1% | $7,336 |
| 2006 | $705 -2.2% | $7,336 -89% |
| 2005 | $720 | $66,691 |
| 2004 | $720 +2.6% | $66,691 |
| 2003 | $702 +0.7% | $66,691 |
| 2002 | $697 | $66,691 |
| 2001 | -- | $66,691 +809.1% |
| 2000 | -- | $7,336 +0.6% |
| 1999 | -- | $7,291 |
Find assessor info on the county website
Neighborhood: 74055
Nearby homes
- $350,2004 bd2 ba2.3k sqft9808 N 154th East Ave, Owasso, OK 74055Off Market
- $392,0004 bd4 ba3.2k sqft9819 N 154th East Ave, Owasso, OK 74055Sold
- $196,3002 bd2 ba1k sqft9807 N 154th East Ave, Owasso, OK 74055Off Market

- $274,4003 bd2 ba2.2k sqft15140 E 99th St N, Owasso, OK 74055Off Market
- $218,3003 bd1 ba1.1k sqft9904 N 154th East Ave, Owasso, OK 74055Off Market
- $371,4003 bd2 ba2k sqft9901 N 154th East Ave, Owasso, OK 74055Off Market
- $308,9003 bd2 ba2.1k sqft9815 N 151st East Ave, Owasso, OK 74055Off Market
- $286,1003 bd2 ba1.8k sqft15135 E 99th St N, Owasso, OK 74055Off Market
Nearby schools
GreatSchools rating
- 6/10Northeast Elementary SchoolGrades: PK-5Distance: 1 mi
- 7/10Owasso 8th Grade CenterGrades: 8Distance: 1.6 mi
- 9/10Owasso High SchoolGrades: 9-12Distance: 1.9 mi
Schools provided by the listing agent
- Elementary: Northeast
- High: Owasso
- District: Owasso - Sch Dist (11)
Source: MLS Technology, Inc.. This data may not be complete. We recommend contacting the local school district to confirm school assignments for this home.


Get pre-qualified for a loan
At Zillow Home Loans, we can pre-qualify you in as little as 5 minutes with no impact to your credit score.An equal housing lender. NMLS #10287.
Sell for more on Zillow
Get a Zillow Showcase℠ listing at no additional cost and you could sell for .
$356,200
2% more
+$7,124
With Zillow Showcase(estimated)
$363,324
- Oklahoma
- Rogers County
- Owasso
- 74055
- 9812 N 154th East Ave
Nearby cities
Nearby zip codes
Other Owasso Topics
