Back on the market. Inspection report showed several items that needs fixed - major price adjustment to accomodate for this.
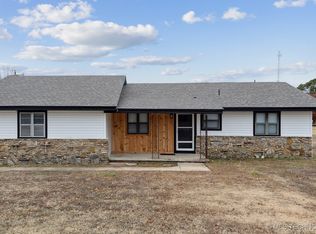
Beautiful acreage right in the heart of Owasso! You don't want to miss out on this beauty. So much character in this home. The upstairs has recently been fully completed and has all new spray foam insulation! This house is tiled throughout, and offers 4 Bedrooms (2 could be primary with ensuites), 3 Baths and another half bath located in the garage. One primary and 2 additional bedrooms downstairs, and the other primary with ensuite that includes double sinks upstairs. The kitchen has a large farmsink and a HUGE walk in pantry. The downstairs primary has a super sized walk in closet and large bath. The home sits on a quaint 2.14 acre corner lot and is surrounded by matured trees. There is a partial fence in the backyard for pets. The 4-6 car 30x30 heated garage is a home buyer's dream... 3 doors that can fit up to 6 cars tandum style (depending on size), with the middle door fitting most RVs or a bus. The garage also has a working .5 bath with a sink and toliot. There is also a pull through carport attached to the house that covers 2 cars. There is a huge wooden porch, perfect to watch the Oklahoma sunsets. The backyard has a Garden Shed, the wood floor needs redone. The shed has one bath and 2 room potential. The shed does have electrical and water access.
So much to see! Come take a look for yourself!
Sold for $392,000
$392,000
9819 N 154th East Ave, Owasso, OK 74055
4beds
3,237sqft
Single Family Residence
Built in 1997
2.14 Acres Lot
$459,100 Zestimate®
$121/sqft
$3,454 Estimated rent
Home value
$459,100
$432,000 - $487,000
$3,454/mo
Zestimate® history
Owner options
List your home for rent
$3,454/mo
Rent Zestimate®
Find your next renter with Zillow Rental Manager. Plus, with online applications, you can quickly screen prospective tenants – for free.
$3,454/mo
Rent Zestimate®
Refinance and save
$2,402/mo
Est. payment
Refinancing to a lower rate could help reduce your monthly payments and save thousands over the life of the loan.
$2,402/mo
Est. payment
Explore your selling options
Work with a Zillow partner agent
Leverage their expertise and Zillow's premium Showcase listings to get your home seen by more buyers.
Get startedList with your own agent
Get your home in front of millions of buyers by listing it on Zillow.
Learn how to do itSell it yourself
Take full control of how buyers see your home on Zillow by listing For Sale by Owner (FSBO).
List your homeWhat's special
Huge wooden porchPartial fenceHalf bathLarge bathNew spray foam insulationWood floorDouble sinks upstairs
Zillow last checked:
Listing updated:
Listed by:
Jennifer Palmer-Sarracino 918-636-6083,
RE/MAX Results
Bought with:
Khurram Pervaiz, 174564
Chinowth & Cohen
Source: MLS Technology, Inc.,MLS#: 2411736 Originating MLS: MLS Technology
Originating MLS: MLS TechnologyFacts & features
Interior
Bedrooms & bathrooms
- Bedrooms: 4
- Bathrooms: 4
- Full bathrooms: 3
- 1/2 bathrooms: 1
Primary bedroom
- Description: Master Bedroom,Walk-in Closet
- Level: First
Bedroom
- Description: Bedroom,Walk-in Closet
- Level: First
Bedroom
- Description: Bedroom,
- Level: First
Bedroom
- Description: Bedroom,Private Bath,Walk-in Closet
- Level: Second
Primary bathroom
- Description: Master Bath,Double Sink,Full Bath,Separate Shower,Whirlpool
- Level: First
Bathroom
- Description: Hall Bath,
- Level: First
Kitchen
- Description: Kitchen,
- Level: First
Living room
- Description: Living Room,Fireplace
- Level: First
Utility room
- Description: Utility Room,Inside,Sink
- Level: First
Heating
- Central, Electric, Gas
Cooling
- Central Air
Appliances
- Included: Built-In Oven, Cooktop, Dishwasher, Oven, Range, Electric Oven, Electric Range, Electric Water Heater, Gas Water Heater, Plumbed For Ice Maker
- Laundry: Electric Dryer Hookup, Gas Dryer Hookup
Features
- Attic, High Ceilings, Laminate Counters, Ceiling Fan(s)
- Flooring: Tile
- Windows: Aluminum Frames
- Basement: None
- Number of fireplaces: 1
- Fireplace features: Gas Log, Gas Starter
Interior area
- Total structure area: 3,237
- Total interior livable area: 3,237 sqft
Property
Parking
- Total spaces: 3
- Parking features: Attached, Boat, Carport, Garage, RV Access/Parking, Garage Faces Side, Storage, Tandem, Workshop in Garage
- Attached garage spaces: 3
- Has carport: Yes
Accessibility
- Accessibility features: Accessible Doors
Features
- Levels: Two
- Stories: 2
- Patio & porch: Deck, Porch
- Exterior features: Concrete Driveway, Dog Run, Sprinkler/Irrigation, Landscaping
- Pool features: None
- Fencing: Chain Link
Lot
- Size: 2.14 Acres
- Features: Corner Lot, Mature Trees, Wooded
Details
- Additional structures: Shed(s)
- Parcel number: 660014381
Construction
Type & style
- Home type: SingleFamily
- Architectural style: French Provincial
- Property subtype: Single Family Residence
Materials
- Brick, HardiPlank Type, Wood Frame
- Foundation: Slab
- Roof: Other
Condition
- Year built: 1997
Utilities & green energy
- Sewer: Septic Tank
- Water: Rural
- Utilities for property: Electricity Available, Natural Gas Available, Water Available
Community & HOA
Community
- Security: No Safety Shelter
- Subdivision: Odonnell Acres
HOA
- Has HOA: No
- Amenities included: None
Location
- Region: Owasso
Financial & listing details
- Price per square foot: $121/sqft
- Tax assessed value: $339,633
- Annual tax amount: $3,305
- Date on market: 4/5/2024
- Cumulative days on market: 9 days
- Listing terms: Conventional,FHA 203(k),FHA,Other
Price history
| Date | Event | Price |
|---|---|---|
| 5/29/2024 | Sold | $392,000-6.4%$121/sqft |
Source:  MLS Technology, Inc. #2411736 Report a problem MLS Technology, Inc. #2411736 Report a problem | ||
| 4/24/2024 | Pending sale | $419,000$129/sqft |
Source: MLS Technology, Inc. #2411736 Report a problem | ||
| 4/19/2024 | Price change | $419,000-16%$129/sqft |
Source: MLS Technology, Inc. #2411736 Report a problem | ||
| 4/8/2024 | Pending sale | $499,000$154/sqft |
Source: MLS Technology, Inc. #2411736 Report a problem | ||
| 4/5/2024 | Listed for sale | $499,000+85.5%$154/sqft |
Source: MLS Technology, Inc. #2411736 Report a problem | ||
| 6/30/2016 | Sold | $269,000-1.3%$83/sqft |
Source: MLS Technology, Inc. #1608674 Report a problem | ||
| 6/5/2016 | Pending sale | $272,500$84/sqft |
Source: Coldwell Banker Select #1608674 Report a problem | ||
| 5/16/2016 | Price change | $272,500-0.9%$84/sqft |
Source: Coldwell Banker Select #1608674 Report a problem | ||
| 4/8/2016 | Price change | $275,000-1.8%$85/sqft |
Source: Coldwell Banker Select #1608674 Report a problem | ||
| 3/18/2016 | Listed for sale | $279,900$86/sqft |
Source: Coldwell Banker Select #1608674 Report a problem | ||
Public tax history
| Year | Property taxes | Tax assessment |
|---|---|---|
| 2024 | $3,493 +5.7% | $37,360 +3% |
| 2023 | $3,305 -1.4% | $36,271 +3% |
| 2022 | $3,352 +1.4% | $35,215 +3% |
| 2021 | $3,307 +1.8% | $34,189 +1.7% |
| 2020 | $3,249 +4.3% | $33,629 +4.3% |
| 2019 | $3,116 +10.8% | $32,234 +7.8% |
| 2017 | $2,813 +104.1% | $29,905 +105.7% |
| 2016 | $1,378 +12.1% | $14,536 +5% |
| 2015 | $1,229 +0% | $13,843 0% |
| 2014 | $1,229 -0.6% | $13,844 +0% |
| 2013 | $1,237 -0.9% | $13,843 |
| 2012 | $1,248 -6.1% | $13,843 0% |
| 2011 | $1,329 -2.6% | $13,844 +0% |
| 2010 | $1,364 | $13,843 |
| 2009 | $1,364 +0.9% | $13,843 |
| 2008 | $1,352 +2.7% | $13,843 |
| 2007 | $1,316 -1% | $13,843 |
| 2006 | $1,329 -2.2% | $13,843 -89% |
| 2005 | $1,359 | $125,849 |
| 2004 | $1,359 +2.6% | $125,849 |
| 2003 | $1,324 +3.2% | $125,849 +2.5% |
| 2002 | $1,283 | $122,761 +11.7% |
| 2001 | -- | $109,940 +842.6% |
| 2000 | -- | $11,664 +5% |
| 1999 | -- | $11,109 |
Find assessor info on the county website
Neighborhood: 74055
Nearby homes
- $355,0003 bd2 ba1.3k sqft9812 N 154th East Ave, Owasso, OK 74055Sold
- $373,3003 bd2 ba2k sqft9901 N 154th East Ave, Owasso, OK 74055Off Market
- $196,7002 bd2 ba1k sqft9807 N 154th East Ave, Owasso, OK 74055Off Market

- $350,0003 bd2 ba1.5k sqft15618 E 99th St N, Owasso, OK 74055Sold
- $218,8003 bd1 ba1.1k sqft9904 N 154th East Ave, Owasso, OK 74055Off Market
- $352,1004 bd2 ba2.3k sqft9808 N 154th East Ave, Owasso, OK 74055Off Market
- $344,5003 bd2 ba1.7k sqft15421 E 99th St N, Owasso, OK 74055Off Market
- $277,5003 bd2 ba2.2k sqft15140 E 99th St N, Owasso, OK 74055Off Market
Nearby schools
GreatSchools rating
- 6/10Northeast Elementary SchoolGrades: PK-5Distance: 1.1 mi
- 7/10Owasso 8th Grade CenterGrades: 8Distance: 1.6 mi
- 9/10Owasso High SchoolGrades: 9-12Distance: 1.9 mi
Schools provided by the listing agent
- Elementary: Northeast
- High: Owasso
- District: Owasso - Sch Dist (11)
Source: MLS Technology, Inc.. This data may not be complete. We recommend contacting the local school district to confirm school assignments for this home.


Get pre-qualified for a loan
At Zillow Home Loans, we can pre-qualify you in as little as 5 minutes with no impact to your credit score.An equal housing lender. NMLS #10287.
Sell for more on Zillow
Get a Zillow Showcase℠ listing at no additional cost and you could sell for .
$459,100
2% more
+$9,182
With Zillow Showcase(estimated)
$468,282
- Oklahoma
- Rogers County
- Owasso
- 74055
- 9819 N 154th East Ave
Nearby cities
Nearby zip codes
Other Owasso Topics
