Skip main navigation
Closed
  • $374,000

    9812 Salty Dog Dr, Reno, NV 89506

    3beds
    1,819sqft
    Townhouse
    Built in 2019
    1,306.8 Square Feet Lot
    $378,500 Zestimate®
    $206/sqft
    $2,600 Estimated rent

    Home value

    $378,500

    $348,000 - $413,000

    $2,600/mo

    Zestimate® history
    Loading
    Loading...

    Owner options

    List your home for rent

    $2,600/mo

    Rent Zestimate®

    Find your next renter with Zillow Rental Manager. Plus, with online applications, you can quickly screen prospective tenants – for free.

    Learn more

    $2,600/mo

    Rent Zestimate®

    Refinance and save

    $2,317/mo

    Est. payment

    Refinancing to a lower rate could help reduce your monthly payments and save thousands over the life of the loan.

    See today's rates

    $2,317/mo

    Est. payment

    Explore your selling options

    Work with a Zillow partner agent

    Leverage their expertise and Zillow's premium Showcase listings to get your home seen by more buyers.

    Get started

    List with your own agent

    Get your home in front of millions of buyers by listing it on Zillow.

    Learn how to do it

    Sell it yourself

    Take full control of how buyers see your home on Zillow by listing For Sale by Owner (FSBO).

    List your home

    What's special

    Zero yard workPerfect for entertainingWide open floor planAll appliances included
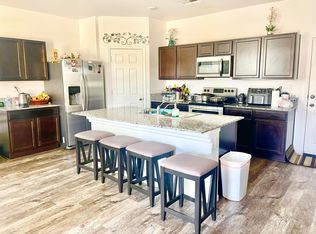
    Close to freeway access and all conveniences- This 3 bedroom, 2.5 bath home is turn key and ready for new owners. When you walk in you are greeted by a wide open floor plan, blending your living and kitchen space - perfect for entertaining. Upstairs you'll find the primary sweet and loft on one side while the guest rooms and second bath are on the other, offering privacy and great set-up for kids, guests or an office. With all appliances included and zero yard work, this is a great opportunity for first time buyers, investors or anyone who wants a low maintenance home.

    Zillow last checked:

    Listing updated:

    Listed by:

    Skye Taylor S.187155 775-470-0218,

    RE/MAX Gold

    Bought with:

    Margaret Finel, BS.146439

    RE/MAX Professionals-Sparks

    Source: NNRMLS,MLS#: 260001810MLS Logo

    Facts & features

    Interior

    Bedrooms & bathrooms
    • Bedrooms: 3
    • Bathrooms: 3
    • Full bathrooms: 2
    • 1/2 bathrooms: 1
    Heating
    • Natural Gas
    Cooling
    • Central Air
    Appliances
    • Included: Dishwasher, Disposal, Dryer, Gas Cooktop, Gas Range, Microwave, Oven, Refrigerator, Smart Appliance(s), Washer
    • Laundry: In Hall
    Features
    • Breakfast Bar, High Ceilings, Kitchen Island, Loft, Pantry, Smart Thermostat, Walk-In Closet(s)
    • Flooring: Carpet, Luxury Vinyl
    • Windows: Double Pane Windows
    • Has fireplace: No
    • Common walls with other units/homes: 1 Common Wall
    Interior area
    • Total structure area: 1,819
    • Total interior livable area: 1,819 sqft

    Property

    Parking
    • Total spaces: 2
    • Parking features: Additional Parking, Attached, Garage
    • Attached garage spaces: 2
    Features
    • Levels: Two
    • Stories: 2
    • Patio & porch: None
    • Exterior features: None
    • Spa features: None
    • Fencing: None
    • Has view: Yes
    • View description: Mountain(s)
    Lot
    • Size: 1,306 sqft
    • Features: Level
    Details
    • Additional structures: None
    • Parcel number: 55431201
    • Zoning: MS

    Construction

    Type & style
    • Home type: Townhouse
    • Property subtype: Townhouse
    • Attached to another structure: Yes
    Materials
    • Stucco
    • Foundation: Slab
    • Roof: Composition,Shingle
    Condition
    • New construction: No
    • Year built: 2019
    Details
    • Builder name: D.R. Horton

    Utilities & green energy

    • Sewer: Public Sewer
    • Water: Public
    • Utilities for property: Electricity Connected, Internet Available, Natural Gas Connected, Sewer Connected, Water Connected

    Community & neighborhood

    Security
    • Security features: Smoke Detector(s)
    Location
    • Region: Reno
    • Subdivision: Stead 40 Phase 2

    HOA & financial

    HOA
    • Has HOA: Yes
    • HOA fee: $174 monthly
    • Amenities included: Landscaping
    • Services included: Landscape Maintenance - Partial
    • Association name: Camco

    Other

    Other facts
    • Listing terms: 1031 Exchange,Cash,Conventional,FHA,VA Loan

    Price history

    DateEventPrice
    4/8/2026Sold$374,000-0.3%$206/sqft
    Source: NNRMLS #260001810 Report a problem
    3/14/2026Contingent$375,000$206/sqft
    Source: NNRMLS #260001810 Report a problem
    2/17/2026Listed for sale$375,000+35.9%$206/sqft
    Source: NNRMLS #260001810 Report a problem
    11/20/2019Sold$275,995$152/sqft
    Source: Public Record Report a problem

    Public tax history

    YearProperty taxesTax assessment
    2026$3,519 +7.7%$97,278 +1.3%
    2025$3,268 +8%$96,059 -1.6%
    2024$3,027 +8.4%$97,627 +10%
    2023$2,792 +3.9%$88,715 +16.5%
    2022$2,688 +3.6%$76,143 +3.9%
    2021$2,596 +53.7%$73,309 +58.9%
    2020$1,689 -34.9%$46,139
    2019$2,596 +53.7%$46,139 +815.5%
    2018$1,689 $5,040

    Find assessor info on the county website

    Neighborhood: Stead

    Nearby schools

    GreatSchools rating
    Schools provided by the listing agent
    • Elementary: Stead
    • Middle: OBrien
    • High: North Valleys

    Source: NNRMLS. This data may not be complete. We recommend contacting the local school district to confirm school assignments for this home.

    Get a cash offer in 3 minutes
    Find out how much your home could sell for in as little as 3 minutes with a no-obligation cash offer.
    Estimated market value
    $378,500
    Get a cash offer in 3 minutes
    Find out how much your home could sell for in as little as 3 minutes with a no-obligation cash offer.
    Estimated market value
    $378,500