Skip main navigation
Off market
  • $409,400

    9818 Salty Dog Dr, Reno, NV 89506

    3beds
    2,072sqft
    Townhouse
    Built in ----
    -- sqft lot
    $409,400 Zestimate®
    $198/sqft
    $2,796 Estimated rent

    Home value

    $409,400

    $389,000 - $430,000

    $2,796/mo

    Zestimate® history
    Loading
    Loading...

    Owner options

    List your home for rent

    $2,796/mo

    Rent Zestimate®

    Find your next renter with Zillow Rental Manager. Plus, with online applications, you can quickly screen prospective tenants – for free.

    Learn more

    $2,796/mo

    Rent Zestimate®

    Refinance and save

    $2,346/mo

    Est. payment

    Refinancing to a lower rate could help reduce your monthly payments and save thousands over the life of the loan.

    See today's rates

    $2,346/mo

    Est. payment

    Explore your selling options

    Work with a Zillow partner agent

    Leverage their expertise and Zillow's premium Showcase listings to get your home seen by more buyers.

    Get started

    List with your own agent

    Get your home in front of millions of buyers by listing it on Zillow.

    Learn how to do it

    Sell it yourself

    Take full control of how buyers see your home on Zillow by listing For Sale by Owner (FSBO).

    List your home

    What's special

    Modern luxuryVersatile workshopThree-car climate-controlled garageTop-down bottom-up cellular shadesTop-of-the-line samsung appliancesDual-zone programmable thermostatThree bedrooms

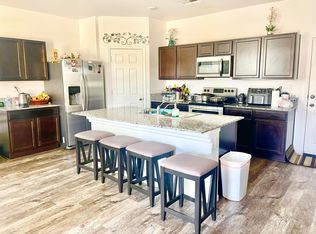
    Nestled in the charming North Reno area, this exquisite townhouse, built in 2019, effortlessly blends modern luxury with eco-friendly features. Boasting 2072 square feet of thoughtfully designed living space, the residence encompasses three bedrooms and 2.5 bathrooms, ensuring both comfort and privacy. The kitchen is a culinary haven, including a spacious pantry. The kitchen and second floor laundry room are equipped with top-of-the-line Samsung appliances. A standout feature is the three-car, climate-controlled garage, which doubles as a versatile workshop, providing not only ample parking space but also a dedicated area for hobbies or projects. Each bedroom boasts its own walk-in closet, ensuring generous storage throughout the home. The property is both energy-efficient and sophisticated, featuring solar panels, a tankless water heater, bidets in every bathroom, and top-down bottom-up cellular shades. A dual-zone programmable thermostat enhances overall energy efficiency. Conveniently located within walking distance of Stead Elementary and O'Brien Middle schools, this townhouse is situated in a walkable community with nearby parks, making it an ideal location for families. With most utilities included and pets negotiable, this residence offers a rare combination of modern amenities, thoughtful design, and a family-friendly environment, making it an exceptional place to call home. Lease is for minimum 12 months. Owner pays sewer, trash, regular HOA payments, and first $100 of water bill. Tenant is responsible for any fines occurred through their actions, any water bill beyond $100, and NV Energy bill (often well under $100 due to solar panels). Tenants highly recommended to carry renter's insurance, as home insurance only covers structure. Owner is responsible for all maintenance; tenant is responsible to notify owner of any maintenance issues in a timely manner. Pets allowed after conversation with owner. Pet lease or pet security deposit to be negotiated. No smoking allowed in the house.

    This property is off market, which means it's not currently listed for sale or rent on Zillow. This may be different from what's available on other websites or public sources.

    Zillow last checked:

    Listing updated:

    Source: Zillow Rentals

    Facts & features

    Interior

    Bedrooms & bathrooms
    • Bedrooms: 3
    • Bathrooms: 3
    • Full bathrooms: 2
    • 1/2 bathrooms: 1
    Heating
    • Forced Air
    Cooling
    • Central Air
    Appliances
    • Included: Dishwasher, Dryer, Washer
    • Laundry: In Unit
    Features
    • Walk In Closet
    Interior area
    • Total interior livable area: 2,072 sqft

    Property

    Parking
    • Parking features: Attached
    • Has attached garage: Yes
    • Details: Contact manager
    Features
    • Exterior features: Garbage included in rent, Heating system: Forced Air, Nearby park and schools, Sewage included in rent, Solar panels, Walk In Closet, Water included in rent
    Details
    • Parcel number: 55431204

    Construction

    Type & style
    • Home type: Townhouse
    • Property subtype: Townhouse

    Utilities & green energy

    • Utilities for property: Garbage, Sewage, Water

    Community & neighborhood

    Location
    • Region: Reno

    HOA & financial

    Other fees
    • Deposit fee: $2,500

    Other

    Other facts
    • Available date: 05/01/2026

    Price history

    DateEventPrice
    4/17/2026Listing removed$2,500$1/sqft
    Source: Zillow Rentals Report a problem
    4/1/2026Listed for rent$2,500$1/sqft
    Source: Zillow Rentals Report a problem
    10/11/2024Listing removed$2,500$1/sqft
    Source: Zillow Rentals Report a problem
    5/15/2024Listing removed--
    Source: Zillow Rentals Report a problem
    4/15/2024Listed for rent$2,500$1/sqft
    Source: Zillow Rentals Report a problem
    12/13/2023Listing removed--
    Source: Zillow Rentals Report a problem
    12/9/2023Listed for rent$2,500+4.4%$1/sqft
    Source: Zillow Rentals Report a problem
    5/26/2022Listing removed--
    Source: Zillow Rental Network Premium Report a problem
    5/25/2022Price change$2,395-4%$1/sqft
    Source: Zillow Rental Network Premium Report a problem
    5/12/2022Price change$2,495-3.9%$1/sqft
    Source: Zillow Rental Network Premium Report a problem
    3/26/2022Listed for rent$2,595$1/sqft
    Source: Zillow Rental Network Premium Report a problem
    1/7/2020Sold$294,995$142/sqft
    Source: Public Record Report a problem

    Public tax history

    YearProperty taxesTax assessment
    2026$3,548 +8%$105,444 0%
    2025$3,286 +8%$105,476 -1.5%
    2024$3,044 +3.4%$107,064 +10.3%
    2023$2,944 +5.8%$97,040 +16.5%
    2022$2,781 +0.4%$83,313 +3.7%
    2021$2,771 +196.5%$80,308 +214.5%
    2020$934 -66.3%$25,532
    2019$2,771 +196.5%$25,532 +406.6%
    2018$934 $5,040

    Find assessor info on the county website

    Neighborhood: Stead

    Nearby schools

    GreatSchools rating
    Get a cash offer in 3 minutes
    Find out how much your home could sell for in as little as 3 minutes with a no-obligation cash offer.
    Estimated market value
    $409,400
    Get a cash offer in 3 minutes
    Find out how much your home could sell for in as little as 3 minutes with a no-obligation cash offer.
    Estimated market value
    $409,400