Welcome to your dream home! This spacious 4-bedroom, 2.5-bath residence is nestled in a serene South Kansas City neighborhood, perfect for families and anyone seeking a convenient yet peaceful lifestyle. Enjoy the beauty of nature with walking trails nearby. Plus, you'll have easy access to three major highways for your daily commute. Ample storage options with a garage, basement, and attic, ensuring your belongings are well-organized. This home is an ideal space for those looking to raise a family or simply enjoy the convenience of a desirable location. Don't miss the opportunity to make this wonderful property your own!
Sold
Price Unknown
9812 Winslow Pl, Kansas City, MO 64131
4beds
2,038sqft
Single Family Residence
Built in 1967
9,008 Square Feet Lot
$316,200 Zestimate®
$--/sqft
$2,320 Estimated rent
Home value
$316,200
$300,000 - $332,000
$2,320/mo
Zestimate® history
Owner options
List your home for rent
$2,320/mo
Rent Zestimate®
Find your next renter with Zillow Rental Manager. Plus, with online applications, you can quickly screen prospective tenants – for free.
$2,320/mo
Rent Zestimate®
Refinance and save
$100/mo
Est. payment
Refinancing to a lower rate could help reduce your monthly payments and save thousands over the life of the loan.
$100/mo
Est. payment
Explore your selling options
Work with a Zillow partner agent
Leverage their expertise and Zillow's premium Showcase listings to get your home seen by more buyers.
Get startedList with your own agent
Get your home in front of millions of buyers by listing it on Zillow.
Learn how to do itSell it yourself
Take full control of how buyers see your home on Zillow by listing For Sale by Owner (FSBO).
List your homeWhat's special
Zillow last checked:
Listing updated:
Listed by:
Jordan Heffner 816-721-3625,
EXP Realty LLC
Bought with:
Spradling Group
EXP Realty LLC
Source: Heartland MLS as distributed by MLS GRID,MLS#: 2457287
Facts & features
Interior
Bedrooms & bathrooms
- Bedrooms: 4
- Bathrooms: 3
- Full bathrooms: 2
- 1/2 bathrooms: 1
Primary bedroom
- Level: Second
- Area: 208 Square Feet
- Dimensions: 16 x 13
Bedroom 2
- Level: Second
- Area: 160 Square Feet
- Dimensions: 10 x 16
Bedroom 3
- Level: Second
- Area: 140 Square Feet
- Dimensions: 10 x 14
Bedroom 4
- Features: All Carpet
- Level: Third
- Area: 242 Square Feet
- Dimensions: 11 x 22
Primary bathroom
- Features: Ceramic Tiles
- Level: Second
- Area: 40 Square Feet
- Dimensions: 8 x 5
Bathroom 2
- Features: Ceramic Tiles
- Level: Second
- Area: 57 Square Feet
- Dimensions: 8 x 7
Den
- Area: 270 Square Feet
- Dimensions: 15 x 18
Dining room
- Level: Main
- Area: 130 Square Feet
- Dimensions: 13 x 10
Great room
- Area: 198 Square Feet
- Dimensions: 11 x 18
Half bath
- Features: Ceramic Tiles
- Level: Lower
- Area: 27 Square Feet
- Dimensions: 3 x 9
Kitchen
- Features: Ceramic Tiles
- Level: Main
- Area: 169 Square Feet
- Dimensions: 13 x 13
Laundry
- Level: Basement
Utility room
- Level: Basement
- Area: 484 Square Feet
- Dimensions: 22 x 22
Heating
- Natural Gas
Cooling
- Electric
Appliances
- Included: Dishwasher, Disposal, Microwave, Refrigerator
- Laundry: In Basement, Laundry Room
Features
- Ceiling Fan(s)
- Flooring: Carpet, Tile, Wood
- Doors: Storm Door(s)
- Windows: Wood Frames
- Basement: Concrete,Unfinished
- Number of fireplaces: 1
- Fireplace features: Library, Wood Burning
Interior area
- Total structure area: 2,038
- Total interior livable area: 2,038 sqft
- Finished area above ground: 2,038
Property
Parking
- Total spaces: 2
- Parking features: Attached, Garage Door Opener, Garage Faces Front
- Attached garage spaces: 2
Features
- Patio & porch: Screened
- Fencing: Metal,Privacy,Wood
Lot
- Size: 9,008 Square Feet
Details
- Parcel number: 48630070900000000
Construction
Type & style
- Home type: SingleFamily
- Property subtype: Single Family Residence
Materials
- Wood Siding
- Roof: Composition
Condition
- Year built: 1967
Utilities & green energy
- Sewer: Public Sewer
Green energy
- Energy efficient items: Insulation
Community & HOA
Community
- Security: Security System
- Subdivision: Linden Hill
HOA
- Has HOA: Yes
- HOA fee: $100 annually
- HOA name: Linden Hill SKC
Location
- Region: Kansas City
Financial & listing details
- Tax assessed value: $252,590
- Annual tax amount: $3,163
- Date on market: 10/12/2023
- Listing terms: Cash,Conventional,FHA,VA Loan
- Ownership: Private
- Road surface type: Paved
Price history
| Date | Event | Price |
|---|---|---|
| 11/14/2023 | Sold | -- |
Source:  Heartland MLS as distributed by MLS GRID #2457287 Report a problem Heartland MLS as distributed by MLS GRID #2457287 Report a problem | ||
| 10/16/2023 | Pending sale | $265,000$130/sqft |
Source: Heartland MLS as distributed by MLS GRID #2457287 Report a problem | ||
| 10/12/2023 | Listed for sale | $265,000+17.8%$130/sqft |
Source: Heartland MLS as distributed by MLS GRID #2457287 Report a problem | ||
| 1/29/2021 | Sold | -- |
Source: Heartland MLS as distributed by MLS GRID #2256561 Report a problem | ||
| 12/20/2020 | Pending sale | $225,000$110/sqft |
Source: Realty Professionals Heartland #2256561 Report a problem | ||
| 12/18/2020 | Listed for sale | $225,000$110/sqft |
Source: Realty Professionals Heartland #2256561 Report a problem | ||
Public tax history
| Year | Property taxes | Tax assessment |
|---|---|---|
| 2025 | $3,712 +5.5% | $47,992 +5.4% |
| 2024 | $3,517 +2.1% | $45,553 |
| 2023 | $3,446 +8.9% | $45,553 +25.5% |
| 2022 | $3,163 +0.3% | $36,290 |
| 2021 | $3,154 -1.9% | $36,290 +4.9% |
| 2020 | $3,215 +10.6% | $34,579 |
| 2019 | $2,907 | $34,579 +14.9% |
| 2018 | $2,907 -1.8% | $30,095 |
| 2017 | $2,961 +4.7% | $30,095 +2.6% |
| 2016 | $2,827 +0.9% | $29,341 +2% |
| 2014 | $2,802 +2.6% | $28,766 |
| 2013 | $2,731 +1.3% | $28,766 +2.2% |
| 2012 | $2,695 +8.7% | $28,150 |
| 2011 | $2,479 +0.8% | $28,150 |
| 2010 | $2,460 -1.9% | $28,150 |
| 2009 | $2,507 +0.2% | $28,150 -2% |
| 2008 | $2,503 +13.3% | $28,724 |
| 2007 | $2,208 +0.5% | $28,724 +6% |
| 2006 | $2,197 +9.7% | $27,098 |
| 2005 | $2,002 +0.3% | $27,098 +10% |
| 2004 | $1,996 +14.2% | $24,635 |
| 2003 | $1,748 +5.3% | $24,635 +15% |
| 2002 | $1,660 +8.5% | $21,421 |
| 2001 | $1,530 | $21,421 |
Find assessor info on the county website
Neighborhood: Linden Hills and Indian Heights
Nearby homes
- $304,4004 bd3 ba1.7k sqft9800 Winslow Pl, Kansas City, MO 64131Off Market
- $310,9003 bd3 ba1.5k sqft9816 Winslow Pl, Kansas City, MO 64131Off Market
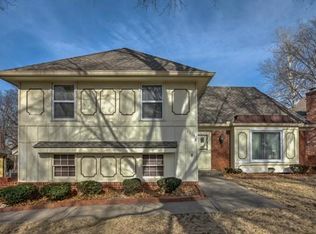
- $322,1003 bd2 ba1.7k sqft9807 Lydia Ave, Kansas City, MO 64131Off Market

- $316,9004 bd3 ba1.7k sqft9801 Lydia Ave, Kansas City, MO 64131Off Market
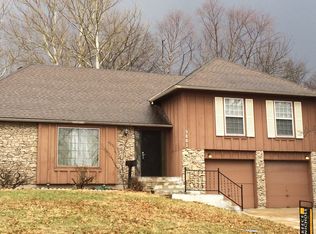
- $312,8004 bd3 ba2k sqft9730 Winslow Pl, Kansas City, MO 64131Off Market
- $300,5003 bd2 ba1.6k sqft9824 Winslow Pl, Kansas City, MO 64131Off Market
- $371,5006 bd3 ba2.5k sqft9809 Winslow Pl, Kansas City, MO 64131Off Market
- $350,6004 bd3 ba2.5k sqft9813 Winslow Pl, Kansas City, MO 64131Off Market
Nearby schools
GreatSchools rating
- 6/10Red Bridge Elementary SchoolGrades: K-5Distance: 1.4 mi
- 3/10Center Middle SchoolGrades: 6-8Distance: 1.1 mi
- 3/10Center Sr. HighGrades: 9-12Distance: 1.4 mi
Schools provided by the listing agent
- Elementary: Red Bridge
- Middle: Center
- High: Center
Source: Heartland MLS as distributed by MLS GRID. This data may not be complete. We recommend contacting the local school district to confirm school assignments for this home.
Get a cash offer in 3 minutes
Find out how much your home could sell for in as little as 3 minutes with a no-obligation cash offer.
Estimated market value
$316,200
Get a cash offer in 3 minutes
Find out how much your home could sell for in as little as 3 minutes with a no-obligation cash offer.
Estimated market value
$316,200
Nearby cities
Nearby neighborhoods
Nearby zip codes
Other Kansas City Topics
