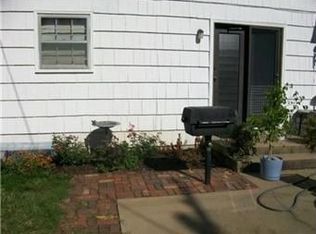
Tucked away in Linden Hill, this home checks all the boxes. With 6 bedrooms and 3 full bathrooms, it's the perfect home to raise a family; or two! Opportunity abounds with the finished basement boasting 2 bedrooms, a full bathroom, kitchen, additional washer/dryer hookups and living room. Rent it out to help pay the mortgage, create the perfect guest suite or in-law quarters. Partial remodel complete in 2020 included new hardwoods throughout the main level, updated main bathroom, new interior paint, painted kitchen cabinets, exterior paint and custom shutters. Beautiful natural light throughout the home perfect for plant lovers. Enjoy the ventless fireplace insert all winter long in the hearth room. The primary bedroom has a walk-in closet, reading nook and ensuite with a stunning sitting tub! The beautiful sunroom overlooks the oasis of a backyard with a deck, plenty of space for entertaining and spending summers staying cool in your own stock tank pool that stays with the house. Close proximity to I-435 and not too far from Waldo, Brookside and Ward Parkway amenities.
Pending
$365,000
9809 Winslow Pl, Kansas City, MO 64131
6beds
2,566sqft
Single Family Residence
Built in 1975
9,845 Square Feet Lot
$-- Zestimate®
$142/sqft
$8/mo HOA
What's special
New interior paintUpdated main bathroomPainted kitchen cabinets
- 41 days
- 146
- 5
Likely to sell faster than
Zillow last checked:
Listing updated:
Listed by:
Maddison Berciunas 816-522-0686,
House Brokerage
Source: Heartland MLS as distributed by MLS GRID,MLS#: 2644085
Facts & features
Interior
Bedrooms & bathrooms
- Bedrooms: 6
- Bathrooms: 3
- Full bathrooms: 3
Primary bedroom
- Features: All Carpet, Ceiling Fan(s), Walk-In Closet(s)
- Level: Second
- Area: 195 Square Feet
- Dimensions: 15 x 13
Bedroom 2
- Features: Carpet
- Level: Second
- Area: 100 Square Feet
- Dimensions: 10 x 10
Bedroom 3
- Features: Carpet
- Level: Second
- Area: 110 Square Feet
- Dimensions: 11 x 10
Bedroom 4
- Features: Carpet, Ceiling Fan(s)
- Level: Second
- Area: 165 Square Feet
- Dimensions: 15 x 11
Bedroom 5
- Features: Vinyl
- Level: Basement
- Area: 120 Square Feet
- Dimensions: 12 x 10
Bedroom 6
- Features: Vinyl
- Level: Basement
- Area: 132 Square Feet
- Dimensions: 12 x 11
Primary bathroom
- Features: Double Vanity, Separate Shower And Tub, Vinyl
- Level: Second
- Area: 70 Square Feet
- Dimensions: 10 x 7
Bathroom 2
- Features: Double Vanity, Shower Only
- Level: Second
- Area: 45 Square Feet
- Dimensions: 9 x 5
Bathroom 3
- Features: Shower Only, Vinyl
- Level: Basement
- Area: 35 Square Feet
- Dimensions: 7 x 5
Dining room
- Level: First
- Area: 121 Square Feet
- Dimensions: 11 x 11
Family room
- Features: Ceiling Fan(s), Fireplace, Vinyl
- Level: First
- Area: 260 Square Feet
- Dimensions: 20 x 13
Kitchen
- Features: Pantry, Quartz Counter, Solid Surface Counter, Vinyl
- Level: First
- Area: 150 Square Feet
- Dimensions: 15 x 10
Kitchen 2nd
- Features: Kitchen Island, Vinyl
- Level: Basement
- Area: 99 Square Feet
- Dimensions: 11 x 9
Living room
- Level: First
- Area: 182 Square Feet
- Dimensions: 14 x 13
Sitting room
- Features: All Carpet
- Level: Second
- Area: 54 Square Feet
- Dimensions: 9 x 6
Sun room
- Features: Parquet
- Level: First
- Area: 208 Square Feet
- Dimensions: 16 x 13
Heating
- Natural Gas
Cooling
- Attic Fan, Electric
Appliances
- Included: Dishwasher, Disposal, Microwave, Refrigerator, Electric Range, Stainless Steel Appliance(s)
- Laundry: Multiple Locations
Features
- Ceiling Fan(s), Custom Cabinets, Kitchen Island, Smart Thermostat, Walk-In Closet(s)
- Flooring: Carpet, Wood
- Basement: Basement BR,Concrete,Egress Window(s),Garage Entrance,Sump Pump
- Attic: Expandable
- Number of fireplaces: 1
- Fireplace features: Family Room, Insert
Interior area
- Total structure area: 2,566
- Total interior livable area: 2,566 sqft
- Finished area above ground: 2,059
- Finished area below ground: 507
Property
Parking
- Total spaces: 2
- Parking features: Attached, Garage Faces Front
- Attached garage spaces: 2
Features
- Patio & porch: Deck, Patio
- Exterior features: Fire Pit
- Has spa: Yes
- Spa features: Heated
- Fencing: Metal
Lot
- Size: 9,845 Square Feet
- Features: Adjoin Greenspace, City Lot, Many Trees
Details
- Parcel number: 48630032100000000
Construction
Type & style
- Home type: SingleFamily
- Architectural style: Traditional
- Property subtype: Single Family Residence
Materials
- Board & Batten Siding, Brick Trim
- Roof: Composition
Condition
- Year built: 1975
Utilities & green energy
- Sewer: Public Sewer
- Water: Public
Green energy
- Energy efficient items: Insulation
Community & HOA
Community
- Subdivision: Linden Hill
HOA
- Has HOA: Yes
- Services included: Other, Trash
- HOA fee: $100 annually
- HOA name: Linden Hill Homeowners Association
Location
- Region: Kansas City
Financial & listing details
- Price per square foot: $142/sqft
- Tax assessed value: $293,900
- Annual tax amount: $4,319
- Date on market: 9/25/2026
- Listing terms: Cash,Conventional,FHA,VA Loan
- Ownership: Private
- Road surface type: Paved
Estimated market value
Not available
Estimated sales range
Not available
Not available
Price history
| Date | Event | Price |
|---|---|---|
| 10/5/2026 | Pending sale | $365,000$142/sqft |
Source:  Heartland MLS as distributed by MLS GRID #2644085 Report a problem | ||
| 9/25/2026 | Listed for sale | $365,000+46.1%$142/sqft |
Source: Heartland MLS as distributed by MLS GRID #2644085 Report a problem | ||
| 7/8/2020 | Sold | -- |
Source: Heartland MLS as distributed by MLS GRID #2221273 Report a problem | ||
| 5/24/2020 | Pending sale | $249,900$97/sqft |
Source: Platinum Realty LLC #2221273 Report a problem | ||
| 5/19/2020 | Listed for sale | $249,900+127.4%$97/sqft |
Source: Platinum Realty LLC #2221273 Report a problem | ||
| 3/19/2015 | Sold | -- |
Source: Heartland MLS as distributed by MLS GRID #1916054 Report a problem | ||
| 1/15/2015 | Price change | $109,900-12%$43/sqft |
Source: Greater Kansas city Realty #1916054 Report a problem | ||
| 12/24/2014 | Listed for sale | $124,900$49/sqft |
Source: Greater Kansas city Realty #1916054 Report a problem | ||
| 9/12/2014 | Sold | -- |
Source: Public Record Report a problem | ||
Public tax history
| Year | Property taxes | Tax assessment |
|---|---|---|
| 2025 | $4,319 +11.6% | $55,841 +11.4% |
| 2024 | $3,870 +2.1% | $50,130 |
| 2023 | $3,792 -3% | $50,130 +11.8% |
| 2022 | $3,909 +0.3% | $44,840 |
| 2021 | $3,897 +7% | $44,840 +14.5% |
| 2020 | $3,642 +10.6% | $39,171 |
| 2019 | $3,292 | $39,171 +14.9% |
| 2018 | $3,292 -1.8% | $34,092 |
| 2017 | $3,354 +11.1% | $34,092 +2.6% |
| 2016 | $3,020 +0.9% | $33,237 +8.2% |
| 2014 | $2,992 +6.1% | $30,723 |
| 2013 | $2,820 +1.3% | $30,723 +5.7% |
| 2012 | $2,783 +8.7% | $29,071 |
| 2011 | $2,559 +0.8% | $29,071 |
| 2010 | $2,539 -1.9% | $29,071 |
| 2009 | $2,588 +0.2% | $29,071 -2% |
| 2008 | $2,584 +13.3% | $29,664 |
| 2007 | $2,280 +0.5% | $29,664 +6% |
| 2006 | $2,268 +9.7% | $27,984 |
| 2005 | $2,067 +0.3% | $27,984 +10% |
| 2004 | $2,061 +14.2% | $25,440 |
| 2003 | $1,805 +5.3% | $25,440 +15% |
| 2002 | $1,714 +8.5% | $22,122 |
| 2001 | $1,580 | $22,122 |
Find assessor info on the county website
Monthly payment
Est. payment
Payment breakdown
Explore the cost of this home by adjusting the details. Changes won't be saved.Climate risks
Neighborhood: Linden Hills and Indian Heights
Nearby schools
Schools provided by the listing agent
- Elementary: Red Bridge
- Middle: Center
- High: Center
Source: Heartland MLS as distributed by MLS GRID. This data may not be complete. We recommend contacting the local school district to confirm school assignments for this home.


Similar homes
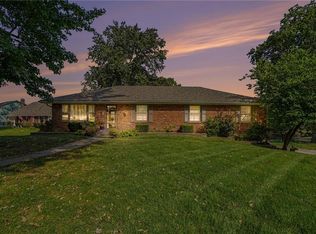
- $355,0004 bd3 ba2.7k sqft200 W 104th Ter, Kansas City, MO 64131For Sale
 MLS ID #2640350, Steven A. Smith, Keller Williams Realty Partners Inc.. Heartland MLS as distributed by MLS GRID
- $375,0004 bd2 ba1.8k sqft10428 Grand Ave, Kansas City, MO 64114For Sale
 MLS ID #2629769, Tamra Trickey, ReeceNichols - Leawood. Heartland MLS as distributed by MLS GRID
- $370,0003 bd3 ba2.3k sqft7744 Grand Ave, Kansas City, MO 64114For Sale
 MLS ID #2620044, Dani Beyer Team, Keller Williams KC North. Heartland MLS as distributed by MLS GRID
- $410,0004 bd3 ba2.2k sqft807 W 87th Ter, Kansas City, MO 64114For Sale
 MLS ID #2638390, Maggie Harrison, Real Broker, LLC. Heartland MLS as distributed by MLS GRID
