Skip main navigation
Sold for $645,000
  • $645,000

    9813 Balls Bluff Dr, Fredericksburg, VA 22407

    4beds
    3,487sqft
    Single Family Residence
    Built in 2017
    6,726 Square Feet Lot
    $646,500 Zestimate®
    $185/sqft
    $3,172 Estimated rent

    Home value

    $646,500

    $614,000 - $679,000

    $3,172/mo

    Zestimate® history
    Loading
    Loading...

    Owner options

    List your home for rent

    $3,172/mo

    Rent Zestimate®

    Find your next renter with Zillow Rental Manager. Plus, with online applications, you can quickly screen prospective tenants – for free.

    Learn more

    $3,172/mo

    Rent Zestimate®

    Refinance and save

    $4,058/mo

    Est. payment

    Refinancing to a lower rate could help reduce your monthly payments and save thousands over the life of the loan.

    See today's rates

    $4,058/mo

    Est. payment

    Explore your selling options

    Work with a Zillow partner agent

    Leverage their expertise and Zillow's premium Showcase listings to get your home seen by more buyers.

    Get started

    List with your own agent

    Get your home in front of millions of buyers by listing it on Zillow.

    Learn how to do it

    Sell it yourself

    Take full control of how buyers see your home on Zillow by listing For Sale by Owner (FSBO).

    List your home

    What's special

    Cozy gas fireplaceFinished walkout lower levelTranquil viewsGated entranceHuge fourth bedroomStone-front residenceOpen-concept design
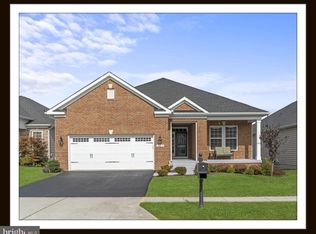
    Open Houses Cancelled due to sale contract. Elegant Main-Level Living in Virginia Heritage – A Premier 55+ Active Adult Community Welcome home to this beautifully appointed stone-front residence offering the ease of luxurious main-level living and exceptional space for guests, hobbies, and entertaining. Featuring over 2,199 square feet on the main level, plus a finished walkout lower level, this home offers 4 bedrooms, 3 full bathrooms, a private study, and incredible flexible living space. A charming covered front porch welcomes you inside where sparkling hardwood floors, crown molding, and thoughtful upgrades create an inviting first impression. The open-concept design features an expansive Great Room with a cozy gas fireplace and tray ceiling, flowing seamlessly into the dining area and gourmet kitchen. The chef-inspired kitchen boasts granite countertops, stainless steel appliances, wall oven, cooktop, microwave, center island with seating, and abundant cabinetry, making everyday living and entertaining effortless. Retreat to the spacious primary suite featuring elegant tray ceilings, tranquil views, two walk-in closets, and a spa-like bath complete with dual vanities, linen closet, water closet, and a large seated walk-in shower. Two additional generously sized bedrooms and a full bath are thoughtfully situated away from the primary suite for privacy and comfort. The finished walkout lower level dramatically expands your living space and is ideal for entertaining or hosting overnight guests. Enjoy an expansive recreation room featuring a granite- wet bar/kitchenette, plenty of room for billiards, game nights, or movie viewing, along with a huge fourth bedroom complete with a walk-in closet, a full bathroom, flex space, and abundant storage options. Outdoor living is just as inviting with a covered porch and spacious concrete patio, creating the perfect setting for relaxing, grilling, or enjoying the peaceful manicured lawn. An incredible added bonus: this home offers a rare VA assumable loan opportunity with an attractive 2.25% interest rate, potentially creating substantial monthly savings compared to today’s market rates for qualified buyers. Residents of sought-after Virginia Heritage enjoy resort-style amenities including a gated entrance, clubhouse, indoor and outdoor pools, tennis and pickleball courts, billiards, walking trails, fitness opportunities, and an active social calendar. This is more than a home—it’s a lifestyle opportunity you won’t want to miss.

    Zillow last checked:

    Listing updated:

    Listed by:

    Tammy Hill 571-237-3063,

    KW Metro Center

    Bought with:

    Karen Janson, 0225209297

    Porch & Stable Realty, LLC

    Source: Bright MLS,MLS#: VASP2042044MLS Logo

    Facts & features

    Interior

    Bedrooms & bathrooms
    • Bedrooms: 4
    • Bathrooms: 3
    • Full bathrooms: 3
    • Main level bathrooms: 2
    • Main level bedrooms: 3
    Basement
    • Area: 2193
    Heating
    • Forced Air, Natural Gas
    Cooling
    • Central Air, Electric
    Appliances
    • Included: Gas Water Heater
    Features
    • Attic, Bathroom - Stall Shower, Bathroom - Tub Shower, Bathroom - Walk-In Shower, Breakfast Area, Ceiling Fan(s), Bar, Crown Molding, Combination Kitchen/Living, Entry Level Bedroom, Open Floorplan, Kitchen - Gourmet, Kitchen Island, Pantry, Primary Bath(s), Upgraded Countertops, Walk-In Closet(s)
    • Flooring: Carpet, Wood
    • Windows: Window Treatments
    • Basement: Connecting Stairway,Full,Partial,Heated,Interior Entry,Exterior Entry,Partially Finished,Rear Entrance,Sump Pump,Walk-Out Access,Windows
    • Number of fireplaces: 1
    Interior area
    • Total structure area: 4,356
    • Total interior livable area: 3,487 sqft
    • Finished area above ground: 2,163
    • Finished area below ground: 1,324

    Property

    Parking
    • Total spaces: 4
    • Parking features: Garage Faces Front, Garage Door Opener, Attached, Driveway, On Street
    • Attached garage spaces: 2
    • Uncovered spaces: 2
    Accessibility
    • Accessibility features: None
    Features
    • Levels: Two
    • Stories: 2
    • Pool features: Community
    Lot
    • Size: 6,726 Square Feet
    Details
    • Additional structures: Above Grade, Below Grade
    • Parcel number: 35M25233
    • Zoning: P2*
    • Special conditions: Standard

    Construction

    Type & style
    • Home type: SingleFamily
    • Architectural style: Raised Ranch/Rambler
    • Property subtype: Single Family Residence
    Materials
    • Vinyl Siding, Stone
    • Foundation: Concrete Perimeter
    • Roof: Composition
    Condition
    • New construction: No
    • Year built: 2017

    Utilities & green energy

    • Sewer: Other
    • Water: Other
    • Utilities for property: Natural Gas Available, Phone, Cable Connected, Sewer Available, Water Available

    Community & HOA

    Community
    • Security: Fire Sprinkler System
    • Senior community: Yes
    • Subdivision: Virginia Heritage At Lee's Park
    HOA
    • Has HOA: Yes
    • Amenities included: Clubhouse, Common Grounds, Community Center, Fitness Center, Game Room, Gated, Meeting Room, Indoor Pool, Pool, Retirement Community, Recreation Facilities, Sauna, Tennis Court(s)
    • Services included: All Ground Fee, Common Area Maintenance, Health Club, Internet, Management, Pool(s), Recreation Facility, Road Maintenance, Security, Sauna, Trash, Unknown Fee
    • HOA fee: $290 monthly
    • HOA name: FIRST SERVICE RESIDENTAL
    Location
    • Region: Fredericksburg

    Financial & listing details

    • Price per square foot: $185/sqft
    • Tax assessed value: $587,000
    • Annual tax amount: $4,328
    • Date on market: 6/4/2026
    • Listing agreement: Exclusive Right To Sell
    • Listing terms: Assumable,Cash,FHA,Conventional,VA Loan,USDA Loan
    • Ownership: Fee Simple

    Price history

    DateEventPrice
    8/14/2026Sold$645,000$185/sqft
    Source: Bright MLS #VASP2042044 Report a problem
    6/5/2026Contingent$645,000$185/sqft
    Source: Bright MLS #VASP2042044 Report a problem
    6/4/2026Listed for sale$645,000+48.3%$185/sqft
    Source: Bright MLS #VASP2042044 Report a problem
    8/2/2019Sold$435,000+1.7%$125/sqft
    Source: Public Record Report a problem
    7/8/2019Pending sale$427,900$123/sqft
    Source: CENTURY 21 New Millennium #VASP212460 Report a problem
    6/23/2019Price change$427,900-1.6%$123/sqft
    Source: CENTURY 21 New Millennium #VASP212460 Report a problem
    5/16/2019Listed for sale$434,900-5.3%$125/sqft
    Source: Century 21 New Millennium #VASP212460 Report a problem
    12/7/2017Listing removed$459,000$132/sqft
    Source: RE/MAX GATEWAY #1000094373 Report a problem
    12/3/2017Pending sale$459,000+0.2%$132/sqft
    Source: RE/MAX GATEWAY #1000094373 Report a problem
    10/26/2017Sold$458,000-0.2%$131/sqft
    Source: Public Record Report a problem
    9/8/2017Price change$459,000+0%$132/sqft
    Source: RE/MAX Gateway #SP10041254 Report a problem
    9/1/2017Price change$458,772-1.1%$132/sqft
    Source: Lennar Report a problem
    8/9/2017Price change$464,000-3.1%$133/sqft
    Source: Lennar Report a problem
    7/27/2017Price change$478,772+3%$137/sqft
    Source: Lennar Report a problem
    5/2/2017Listed for sale$464,764$133/sqft
    Source: Lennar Report a problem

    Public tax history

    YearProperty taxesTax assessment
    2025$3,940 $536,600
    2024$3,940 +7.8%$536,600 +13.3%
    2023$3,654 +4.6%$473,500
    2022$3,493 +3.4%$473,500 +13.4%
    2021$3,378 $417,400
    2020$3,378 +4%$417,400 +8.9%
    2019$3,248 +1.7%$383,300
    2018$3,193 +369.5%$383,300 +379.1%
    2017$680 $80,000
    2016-- $80,000
    2015-- $80,000 +87.8%
    2014-- $42,600 +6.5%
    2013-- $40,000
    Find assessor info on the county website

    Neighborhood: 22407

    Nearby schools

    GreatSchools rating
    Schools provided by the listing agent
    • District: Spotsylvania County Public Schools

    Source: Bright MLS. This data may not be complete. We recommend contacting the local school district to confirm school assignments for this home.

    Get a cash offer in 3 minutes
    Find out how much your home could sell for in as little as 3 minutes with a no-obligation cash offer.
    Estimated market value
    $646,500
    Get a cash offer in 3 minutes
    Find out how much your home could sell for in as little as 3 minutes with a no-obligation cash offer.
    Estimated market value
    $646,500