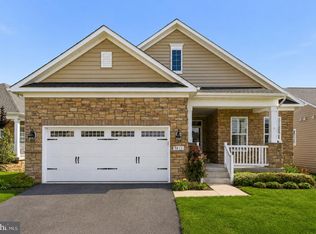
Absolutely beautiful and meticulously maintained Huntly model in the desirable Virginia Heritage Active Adult (55+) Community. This main level living, gorgeous home offers custom paint, wood floors, fitted closets, and added crown modeling throughout. Entertain in your spacious dining room with trey ceiling or have a more intimate conversation at the kitchen island/breakfast bar. Cozy up in front of your gas fireplace on those chilly evenings. Relax and enjoy morning coffee or happy hour on your covered back deck (with ceiling fan). The 2 guest rooms share the full, upgraded hall bath and both have fitted closets. Your den/office can easily be a 3rd bedroom and this closet has wonderful wood shelves that can handle the overflow from the pantry closet. The gourmet kitchen offers stainless steel appliances, tile backsplash, corner display cabinet and pantry closet. The primary bedroom with trey ceiling has two spacious walk-in closets that are well designed to keep everything organized. The primary bath has a large tile shower with bench, double sink vanity and separate water closet. And don’t miss the large linen closet! The main level laundry includes a deep utility sink. The finished walkout basement rec room is a wonderful spot for entertaining friends for movie or game night. You could even upgrade the bar area, which already has wood floors, to include a sink. The 4th bedroom is huge and can easily accommodate your overnight guests with a great walk-in closet and adjacent, full, upgraded bathroom. Don’t miss the added crown molding in the basement! The generous storage and workshop areas are the perfect space for any enthusiastic crafter. The 2-car garage is finished and offers space for that deep freezer or extra refrigerator. You don’t want to miss this lovely brick-front home where you’ll enjoy peace and tranquility from your own front porch. NOW about the community! This active adult community is truly that! The Club House offers a game room, fitness room, exercise room, meeting rooms and more. Bring your swimsuits and racquets! Join a club or group and learn something new and take advantage of the monthly social gathering. Schedule a private tour today or visit us this weekend at our Open Houses!
Sold for $585,000
$585,000
9817 Balls Bluff Dr, Fredericksburg, VA 22407
4beds
3,447sqft
Single Family Residence
Built in 2018
6,401 Square Feet Lot
$623,300 Zestimate®
$170/sqft
$3,127 Estimated rent
Home value
$623,300
$592,000 - $654,000
$3,127/mo
Zestimate® history
Owner options
List your home for rent
$3,127/mo
Rent Zestimate®
Find your next renter with Zillow Rental Manager. Plus, with online applications, you can quickly screen prospective tenants – for free.
$3,127/mo
Rent Zestimate®
Refinance and save
$3,686/mo
Est. payment
Refinancing to a lower rate could help reduce your monthly payments and save thousands over the life of the loan.
$3,686/mo
Est. payment
Explore your selling options
Work with a Zillow partner agent
Leverage their expertise and Zillow's premium Showcase listings to get your home seen by more buyers.
Get startedList with your own agent
Get your home in front of millions of buyers by listing it on Zillow.
Learn how to do itSell it yourself
Take full control of how buyers see your home on Zillow by listing For Sale by Owner (FSBO).
List your homeWhat's special
Gas fireplaceGreat walk-in closetGourmet kitchenPantry closetWood floorsCustom paintFitted closets
Zillow last checked:
Listing updated:
Listed by:
Andrea Staples 540-656-8254,
Keller Williams Capital Properties
Bought with:
Tracey Farmer, 0225079800
Century 21 Redwood Realty
Source: Bright MLS,MLS#: VASP2020862
Facts & features
Interior
Bedrooms & bathrooms
- Bedrooms: 4
- Bathrooms: 3
- Full bathrooms: 3
- Main level bathrooms: 2
- Main level bedrooms: 3
Rooms
- Room types: Dining Room, Primary Bedroom, Bedroom 2, Bedroom 3, Bedroom 4, Kitchen, Study, Great Room, Laundry, Recreation Room, Storage Room, Bathroom 2, Bathroom 3, Primary Bathroom
Primary bedroom
- Features: Ceiling Fan(s), Crown Molding, Flooring - Carpet, Walk-In Closet(s)
- Level: Main
- Area: 266 Square Feet
- Dimensions: 19 x 14
Bedroom 2
- Features: Ceiling Fan(s), Crown Molding, Flooring - Carpet
- Level: Main
- Area: 132 Square Feet
- Dimensions: 12 x 11
Bedroom 3
- Features: Ceiling Fan(s), Crown Molding, Flooring - Carpet
- Level: Main
- Area: 144 Square Feet
- Dimensions: 12 x 12
Bedroom 4
- Features: Crown Molding, Flooring - Carpet, Walk-In Closet(s)
- Level: Lower
Primary bathroom
- Features: Double Sink, Flooring - Ceramic Tile
- Level: Main
Bathroom 2
- Features: Bathroom - Tub Shower, Flooring - Ceramic Tile
- Level: Main
Bathroom 3
- Features: Flooring - Ceramic Tile, Bathroom - Tub Shower
- Level: Lower
Dining room
- Features: Crown Molding, Flooring - Engineered Wood
- Level: Main
- Area: 238 Square Feet
- Dimensions: 14 x 17
Great room
- Features: Crown Molding, Fireplace - Gas, Flooring - Engineered Wood, Ceiling Fan(s)
- Level: Main
- Area: 391 Square Feet
- Dimensions: 23 x 17
Kitchen
- Features: Granite Counters, Flooring - Engineered Wood, Kitchen - Gas Cooking, Living/Dining Room Combo, Kitchen Island
- Level: Main
Laundry
- Features: Flooring - Ceramic Tile
- Level: Main
Recreation room
- Features: Flooring - Carpet, Flooring - Engineered Wood, Crown Molding
- Level: Lower
- Area: 720 Square Feet
- Dimensions: 18 x 40
Storage room
- Level: Lower
Study
- Features: Crown Molding, Flooring - Engineered Wood
- Level: Main
- Area: 120 Square Feet
- Dimensions: 12 x 10
Heating
- Forced Air, Natural Gas
Cooling
- Central Air, Electric
Appliances
- Included: Microwave, Cooktop, Dishwasher, Disposal, Oven, Range Hood, Refrigerator, Stainless Steel Appliance(s), Water Heater, Electric Water Heater
- Laundry: Main Level, Washer/Dryer Hookups Only, Laundry Room
Features
- Ceiling Fan(s), Crown Molding, Entry Level Bedroom, Family Room Off Kitchen, Open Floorplan, Formal/Separate Dining Room, Kitchen - Gourmet, Kitchen Island, Pantry, Primary Bath(s), Recessed Lighting, Bathroom - Stall Shower, Upgraded Countertops, Walk-In Closet(s), Other, Bathroom - Tub Shower
- Flooring: Engineered Wood, Carpet, Ceramic Tile
- Doors: Six Panel, Sliding Glass, Storm Door(s)
- Windows: Low Emissivity Windows, Screens
- Basement: Full,Heated,Interior Entry,Exterior Entry,Partially Finished,Concrete,Rear Entrance,Sump Pump,Walk-Out Access,Windows,Workshop
- Number of fireplaces: 1
- Fireplace features: Corner, Glass Doors, Gas/Propane, Mantel(s)
Interior area
- Total structure area: 4,387
- Total interior livable area: 3,447 sqft
- Finished area above ground: 2,183
- Finished area below ground: 1,264
Property
Parking
- Total spaces: 2
- Parking features: Garage Faces Front, Garage Door Opener, Inside Entrance, Attached
- Attached garage spaces: 2
- Details: Garage Sqft: 400
Accessibility
- Accessibility features: Accessible Hallway(s), Doors - Lever Handle(s)
Features
- Levels: Two
- Stories: 2
- Patio & porch: Deck, Porch
- Exterior features: Sidewalks
- Pool features: Community
Lot
- Size: 6,401 Square Feet
Details
- Additional structures: Above Grade, Below Grade
- Parcel number: 35M25235
- Zoning: P2*
- Special conditions: Standard
Construction
Type & style
- Home type: SingleFamily
- Architectural style: Ranch/Rambler
- Property subtype: Single Family Residence
Materials
- Mixed
- Foundation: Concrete Perimeter
Condition
- Excellent
- New construction: No
- Year built: 2018
Details
- Builder model: Huntley
- Builder name: Lennar
Utilities & green energy
- Sewer: Public Sewer
- Water: Public
Community & HOA
Community
- Features: Pool
- Security: Security System, Security Gate, Smoke Detector(s)
- Senior community: Yes
- Subdivision: Virginia Heritage At Lee's Park
HOA
- Has HOA: Yes
- Amenities included: Billiard Room, Cable TV, Clubhouse, Common Grounds, Fitness Center, Game Room, Gated, Meeting Room, Party Room, Indoor Pool, Pool, Tennis Court(s)
- Services included: Common Area Maintenance, Internet, Management, Pool(s), Security, Recreation Facility, Trash
- HOA fee: $260 monthly
- HOA name: VIRGINIA HERITAGE HOA
Location
- Region: Fredericksburg
Financial & listing details
- Price per square foot: $170/sqft
- Tax assessed value: $484,600
- Annual tax amount: $3,574
- Date on market: 10/19/2023
- Listing agreement: Exclusive Right To Sell
- Listing terms: Cash,Conventional,FHA,VA Loan
- Ownership: Fee Simple
Price history
| Date | Event | Price |
|---|---|---|
| 2/15/2024 | Sold | $585,000$170/sqft |
Source:  Bright MLS #VASP2020862 Report a problem Bright MLS #VASP2020862 Report a problem | ||
| 11/8/2023 | Pending sale | $585,000$170/sqft |
Source: Bright MLS #VASP2020862 Report a problem | ||
| 10/19/2023 | Listed for sale | $585,000+38.3%$170/sqft |
Source: Bright MLS #VASP2020862 Report a problem | ||
| 3/8/2018 | Sold | $422,972-1.2%$123/sqft |
Source: Public Record Report a problem | ||
| 12/8/2017 | Price change | $427,972+3.6%$124/sqft |
Source: Lennar Report a problem | ||
| 12/6/2017 | Price change | $412,972-2.6%$120/sqft |
Source: Lennar Report a problem | ||
| 12/2/2017 | Price change | $423,990+2.9%$123/sqft |
Source: Lennar Report a problem | ||
| 11/23/2017 | Price change | $411,990-4.6%$120/sqft |
Source: Lennar Report a problem | ||
| 10/26/2017 | Price change | $431,990-3.1%$125/sqft |
Source: Lennar Report a problem | ||
| 9/22/2017 | Price change | $445,972+3.1%$129/sqft |
Source: Lennar Report a problem | ||
| 9/1/2017 | Price change | $432,472-1.5%$125/sqft |
Source: Lennar Report a problem | ||
| 8/9/2017 | Price change | $438,897-3%$127/sqft |
Source: Lennar Report a problem | ||
| 6/17/2017 | Price change | $452,472+10.9%$131/sqft |
Source: Lennar Report a problem | ||
| 6/13/2017 | Listed for sale | $407,990$118/sqft |
Source: Lennar Report a problem | ||
Public tax history
| Year | Property taxes | Tax assessment |
|---|---|---|
| 2025 | $4,031 | $548,900 |
| 2024 | $4,031 +7.8% | $548,900 +13.3% |
| 2023 | $3,740 +4.6% | $484,600 |
| 2022 | $3,575 +2.4% | $484,600 +12.3% |
| 2021 | $3,492 | $431,400 |
| 2020 | $3,492 +4.7% | $431,400 +9.7% |
| 2019 | $3,334 +1.7% | $393,400 |
| 2018 | $3,277 +381.9% | $393,400 +391.8% |
| 2017 | $680 | $80,000 |
| 2016 | -- | $80,000 |
| 2015 | -- | $80,000 +87.8% |
| 2014 | -- | $42,600 +6.5% |
| 2013 | -- | $40,000 |
Find assessor info on the county website
Neighborhood: 22407
Nearby homes
- $574,5003 bd2 ba1.8k sqft9819 Balls Bluff Dr, Fredericksburg, VA 22407Off Market
- $568,8002 bd3 ba1.8k sqft9815 Balls Bluff Dr, Fredericksburg, VA 22407Off Market

- $569,8002 bd2 ba1.8k sqft9821 Balls Bluff Dr, Fredericksburg, VA 22407Off Market
- $645,0004 bd3 ba3.4k sqft9813 Balls Bluff Dr, Fredericksburg, VA 22407Sold
- $642,3003 bd4 ba3.2k sqft5826 New Berne Rd, Fredericksburg, VA 22407Off Market
- $558,5002 bd3 ba1.7k sqft5824 New Berne Rd, Fredericksburg, VA 22407Off Market
- $625,8003 bd3 ba2.2k sqft5828 New Berne Rd, Fredericksburg, VA 22407Off Market
- $576,0003 bd3 ba1.8k sqft9823 Balls Bluff Dr, Fredericksburg, VA 22407Off Market
Nearby schools
GreatSchools rating
- 6/10Courtland Elementary SchoolGrades: PK-5Distance: 1.4 mi
- 4/10Spotsylvania Middle SchoolGrades: 6-8Distance: 3.5 mi
- 4/10Courtland High SchoolGrades: 9-12Distance: 3.3 mi
Schools provided by the listing agent
- District: Spotsylvania County Public Schools
Source: Bright MLS. This data may not be complete. We recommend contacting the local school district to confirm school assignments for this home.
Get a cash offer in 3 minutes
Find out how much your home could sell for in as little as 3 minutes with a no-obligation cash offer.
Estimated market value
$623,300
Get a cash offer in 3 minutes
Find out how much your home could sell for in as little as 3 minutes with a no-obligation cash offer.
Estimated market value
$623,300
- Virginia
- Spotsylvania County
- Fredericksburg
- 22407
- 9817 Balls Bluff Dr
Nearby cities
Nearby neighborhoods
Nearby zip codes
Other Fredericksburg Topics
