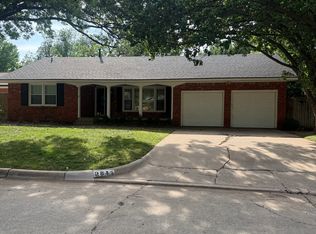
**MULTIPLE OFFERS RECEIVED: Best and final offers to be submitted by Monday, April 22nd at 8:00am** —— Take advantage of the convenience and comfort offered by this 2021 remodeled home, situated on one of the larger lots (0.23 AC) in the Village! Drive along the tree-lined street and turn into the driveway to feel instantly at home. You're greeted by the beautifully maintained exterior and landscaping. Inside, discover a wonderful entryway leading to a spacious living room flooded with natural light, overlooking the large backyard. Original refinished hardwood floors throughout add charm to the living and dining spaces, illuminated by sunlight from the large front windows. The kitchen has been completely redone with custom cabinetry, stylish finishes and tile, quartz countertops, stainless appliances, and under-cabinet lighting. It seamlessly flows into the dining area, featuring gorgeous green wallpaper behind floating shelves. All three bedrooms offer generous sizes and carefully curated closet spaces. The remodeled bathroom boasts a new custom vanity, fixtures, hardware, tile flooring and tub surround, tub and the shower finishes include handheld convenience. Step out onto the large deck overlooking the lush backyard, and enjoy the proximity to parks with tennis courts and playground, The Village Library, Lake Hefner and nearby grocery stores and shops. Don’t miss your opportunity to see this completely remodeled beauty today!
Sold for $257,420
$257,420
9813 Chesterton Pl, Oklahoma City, OK 73120
3beds
1,242sqft
Single Family Residence
Built in 1955
10,010 Square Feet Lot
$259,200 Zestimate®
$207/sqft
$1,474 Estimated rent
Home value
$259,200
$246,000 - $272,000
$1,474/mo
Zestimate® history
Owner options
List your home for rent
$1,474/mo
Rent Zestimate®
Find your next renter with Zillow Rental Manager. Plus, with online applications, you can quickly screen prospective tenants – for free.
$1,474/mo
Rent Zestimate®
Refinance and save
$1,311/mo
Est. payment
Refinancing to a lower rate could help reduce your monthly payments and save thousands over the life of the loan.
$1,311/mo
Est. payment
Explore your selling options
Work with a Zillow partner agent
Leverage their expertise and Zillow's premium Showcase listings to get your home seen by more buyers.
Get startedList with your own agent
Get your home in front of millions of buyers by listing it on Zillow.
Learn how to do itSell it yourself
Take full control of how buyers see your home on Zillow by listing For Sale by Owner (FSBO).
List your homeWhat's special
Zillow last checked:
Listing updated:
Listed by:
Justin Brannon 405-503-3968,
Chinowth & Cohen,
Chris George 405-627-0801,
Chinowth & Cohen
Bought with:
Laurie Patterson, 157178
Keller Williams Central OK ED
Kimberly Scoggin, 173107
Keller Williams Central OK ED
Source: MLSOK/OKCMAR as distributed by MLS GRID,MLS#: 1109041
Facts & features
Interior
Bedrooms & bathrooms
- Bedrooms: 3
- Bathrooms: 1
- Full bathrooms: 1
Heating
- Central
Cooling
- Has cooling: Yes
Appliances
- Included: Dishwasher, Disposal, Microwave, Free-Standing Gas Oven, Free-Standing Gas Range
- Laundry: Laundry Room
Features
- Ceiling Fan(s), Combo Woodwork, Paint Woodwork
- Flooring: Combination, Tile, Wood
- Has fireplace: No
- Fireplace features: None
Interior area
- Total structure area: 1,242
- Total interior livable area: 1,242 sqft
Property
Parking
- Total spaces: 2
- Parking features: Concrete
- Garage spaces: 2
Features
- Levels: One
- Stories: 1
- Patio & porch: Deck, Patio, Porch
- Fencing: Wood
Lot
- Size: 10,010 Square Feet
- Features: Infill Lot, Interior Lot
Details
- Parcel number: 9813NONEChesterton73120
- Special conditions: None
Construction
Type & style
- Home type: SingleFamily
- Architectural style: Ranch
- Property subtype: Single Family Residence
Materials
- Brick & Frame
- Foundation: Conventional
- Roof: Composition
Condition
- Year built: 1955
Utilities & green energy
- Utilities for property: Cable Available, High Speed Internet, Public
Community & HOA
Location
- Region: Oklahoma City
Financial & listing details
- Price per square foot: $207/sqft
- Tax assessed value: $235,000
- Annual tax amount: $1,863
- Date on market: 11/20/2024
- Listing terms: Cash,Conventional,Sell FHA or VA
Price history
| Date | Event | Price |
|---|---|---|
| 5/23/2024 | Sold | $257,420-1%$207/sqft |
Source:  MLSOK/OKCMAR as distributed by MLS GRID #1109041 Report a problem MLSOK/OKCMAR as distributed by MLS GRID #1109041 Report a problem | ||
| 4/22/2024 | Pending sale | $260,000$209/sqft |
Source: MLSOK/OKCMAR as distributed by MLS GRID #1109041 Report a problem | ||
| 4/18/2024 | Listed for sale | $260,000+127.1%$209/sqft |
Source: MLSOK/OKCMAR as distributed by MLS GRID #1109041 Report a problem | ||
| 9/6/2013 | Sold | $114,500-3.7%$92/sqft |
Source: MLSOK/OKCMAR as distributed by MLS GRID #526995 Report a problem | ||
| 7/20/2013 | Listed for sale | $118,900$96/sqft |
Source: Allied. Inc., Realtors #526995 Report a problem | ||
| 2/16/2013 | Listing removed | $118,900$96/sqft |
Source: Allied. Inc., Realtors #497450 Report a problem | ||
| 8/26/2012 | Price change | $118,900-0.8%$96/sqft |
Source: Allied. Inc., Realtors #497450 Report a problem | ||
| 8/14/2012 | Listed for sale | $119,900+14.2%$97/sqft |
Source: Allied. Inc., Realtors #497450 Report a problem | ||
| 6/21/2006 | Sold | $104,950$85/sqft |
Source: MLSOK/OKCMAR as distributed by MLS GRID #242052 Report a problem | ||
Public tax history
| Year | Property taxes | Tax assessment |
|---|---|---|
| 2025 | $3,043 +52.1% | $25,850 +52% |
| 2024 | $2,001 +7.4% | $17,008 +3% |
| 2023 | $1,863 +7.6% | $16,512 +3% |
| 2022 | $1,732 +6.3% | $16,031 +3% |
| 2021 | $1,629 +4.7% | $15,565 +3% |
| 2020 | $1,557 +21.4% | $15,112 +3% |
| 2019 | $1,283 +3.2% | $14,672 +3% |
| 2018 | $1,243 -4.2% | $14,245 +0.2% |
| 2017 | $1,297 | $14,218 +3% |
| 2016 | $1,297 +2.7% | $13,804 +1.7% |
| 2015 | $1,263 +5.4% | $13,568 +3% |
| 2014 | $1,198 | $13,173 +14% |
| 2013 | -- | $11,553 +0.7% |
| 2012 | -- | $11,471 -0.3% |
| 2011 | -- | $11,501 +1.1% |
| 2010 | -- | $11,381 -0.7% |
| 2009 | -- | $11,458 +2.8% |
| 2008 | -- | $11,150 -3.2% |
| 2007 | -- | $11,513 +30.7% |
| 2006 | -- | $8,812 +5% |
| 2005 | -- | $8,393 -88.5% |
| 2004 | $770 | $72,674 +809.2% |
| 2003 | -- | $7,993 +7% |
| 2002 | -- | $7,469 -3.3% |
| 2001 | -- | $7,722 |
| 2000 | -- | $7,722 +9.4% |
| 1999 | -- | $7,057 |
Find assessor info on the county website
Neighborhood: The Village
Nearby homes
- $201,3003 bd1 ba1.2k sqft9809 Chesterton Pl, Oklahoma City, OK 73120Off Market
- $205,0002 bd1 ba1.2k sqft9817 Chesterton Pl, Oklahoma City, OK 73120Sold
- $209,7003 bd1 ba1.2k sqft9821 Chesterton Pl, Oklahoma City, OK 73120Off Market
- $274,9003 bd2 ba1.5k sqft9805 Chesterton Pl, Oklahoma City, OK 73120Pending

- $178,1003 bd1 ba1k sqft2408 Gladstone Ter, Oklahoma City, OK 73120Off Market
- $208,2003 bd2 ba1.2k sqft2412 Gladstone Ter, Oklahoma City, OK 73120Off Market
- $215,7133 bd1 ba1.1k sqft2504 Huntleigh Dr, Oklahoma City, OK 73120Sold
- $322,2003 bd2 ba2k sqft9808 Chesterton Pl, Oklahoma City, OK 73120Off Market
Nearby schools
GreatSchools rating
- 6/10Ridgeview Elementary SchoolGrades: PK-4Distance: 0.2 mi
- 2/10John Marshall Middle SchoolGrades: 5-8Distance: 2.3 mi
- 1/10John Marshall High SchoolGrades: 9-12Distance: 2.3 mi
Schools provided by the listing agent
- Elementary: Ridgeview ES
- Middle: John Marshall MS
- High: John Marshall HS
Source: MLSOK/OKCMAR as distributed by MLS GRID. This data may not be complete. We recommend contacting the local school district to confirm school assignments for this home.
Get a cash offer in 3 minutes
Find out how much your home could sell for in as little as 3 minutes with a no-obligation cash offer.
Estimated market value
$259,200
Get a cash offer in 3 minutes
Find out how much your home could sell for in as little as 3 minutes with a no-obligation cash offer.
Estimated market value
$259,200
- Oklahoma
- Oklahoma County
- Oklahoma City
- 73120
- The Village
- 9813 Chesterton Pl
Nearby cities
Nearby neighborhoods
Nearby zip codes
Other Oklahoma City Topics
