Welcome to this beautifully updated 3 bed, 2 full bath home that offers the perfect blend of classic charm and modern convenience. Featuring over 1,500sf of thoughtfully designed living space, the open concept layout if filled with natural light and highlighted by refinished hardwood floors, granite countertops and stylish finishes throughout. The spacious kitchen flows seamlessly into the dining and living areas, creating an ideal space for everyday living and entertaining. The primary suite includes an elegantly updated bath with dual sinks and a tiled shower. Situated on an oversized lot, you'll enjoy plenty of room for outdoor entertaining, gardening, pets or play. Conveniently located near parks, shopping, dining, the YMCA, library and Lake Hefner. This move in ready home offers the best of Village living. Don't miss this exceptional property!
Pending
$274,900
9805 Chesterton Pl, Oklahoma City, OK 73120
3beds
1,519sqft
:
Get pre-qualified$1,802/mo
Single Family Residence
Built in 1955
0.27 Acres Lot
$-- Zestimate®
$181/sqft
$-- HOA
What's special
Stylish finishes throughoutTiled showerBeautifully updatedOversized lotOpen concept layoutRefinished hardwood floorsGranite countertops
- 38 days |
- 252 |
- 27 |
Likely to sell faster than
Zillow last checked:
Listing updated:
Listed by:
Brittany Neumann 405-921-3164,
Dillard Cies Real Estate
Source: MLSOK/OKCMAR as distributed by MLS GRID,MLS#: 1235253
Facts & features
Interior
Bedrooms & bathrooms
- Bedrooms: 3
- Bathrooms: 2
- Full bathrooms: 2
Heating
- Has Heating (Unspecified Type)
Cooling
- Has cooling: Yes
Appliances
- Included: Dishwasher, Water Heater, Free-Standing Electric Oven, Free-Standing Gas Range
Features
- Flooring: Tile, Wood
- Has fireplace: No
- Fireplace features: None
Interior area
- Total structure area: 1,519
- Total interior livable area: 1,519 sqft
Property
Parking
- Total spaces: 1
- Parking features: Garage
- Garage spaces: 1
Features
- Levels: One
- Stories: 1
- Patio & porch: Deck, Porch
Lot
- Size: 0.27 Acres
- Features: Interior Lot
Details
- Parcel number: 9805NONEChesterton73120
- Special conditions: None
Construction
Type & style
- Home type: SingleFamily
- Architectural style: Ranch
- Property subtype: Single Family Residence
Materials
- Brick & Frame
- Foundation: Conventional
- Roof: Composition
Condition
- Year built: 1955
Utilities & green energy
- Utilities for property: Cable Available, Public
Community & HOA
Location
- Region: Oklahoma City
Financial & listing details
- Price per square foot: $181/sqft
- Tax assessed value: $230,114
- Annual tax amount: $1,863
- Date on market: 6/20/2026
- Electric utility on property: Yes
Estimated market value
Not available
Estimated sales range
Not available
Not available
Price history
| Date | Event | Price |
|---|---|---|
| 7/3/2026 | Pending sale | $274,900$181/sqft |
Source:  MLSOK/OKCMAR as distributed by MLS GRID #1235253 Report a problem MLSOK/OKCMAR as distributed by MLS GRID #1235253 Report a problem | ||
| 6/20/2026 | Listed for sale | $274,900+34.1%$181/sqft |
Source: MLSOK/OKCMAR as distributed by MLS GRID #1235253 Report a problem | ||
| 3/24/2021 | Listing removed | -- |
Source: Owner Report a problem | ||
| 9/25/2019 | Sold | $205,000$135/sqft |
Source: Public Record Report a problem | ||
| 8/17/2019 | Pending sale | $205,000$135/sqft |
Source: Owner Report a problem | ||
| 8/8/2019 | Price change | $205,000-2.4%$135/sqft |
Source: Owner Report a problem | ||
| 8/3/2019 | Listed for sale | $210,000+14.4%$138/sqft |
Source: Owner Report a problem | ||
| 6/6/2017 | Sold | $183,500-0.8%$121/sqft |
Source: Public Record Report a problem | ||
| 6/1/2017 | Listed for sale | $185,000$122/sqft |
Source: Owner Report a problem | ||
| 4/8/2017 | Pending sale | $185,000$122/sqft |
Source: Owner Report a problem | ||
| 4/4/2017 | Listed for sale | $185,000+2.8%$122/sqft |
Source: Owner Report a problem | ||
| 7/12/2016 | Sold | $180,000+63.6%$118/sqft |
Source: Public Record Report a problem | ||
| 4/15/2016 | Sold | $110,000+19.6%$72/sqft |
Source: Public Record Report a problem | ||
| 4/22/2003 | Sold | $92,000+35.3%$61/sqft |
Source: Public Record Report a problem | ||
| 9/30/1998 | Sold | $68,000$45/sqft |
Source: Public Record Report a problem | ||
Public tax history
| Year | Property taxes | Tax assessment |
|---|---|---|
| 2025 | -- | $25,312 +3% |
| 2024 | -- | $24,574 +3% |
| 2023 | -- | $23,858 +3% |
| 2022 | -- | $23,164 +3% |
| 2021 | -- | $22,490 +3% |
| 2020 | -- | $21,835 +4.2% |
| 2019 | $1,967 +5% | $20,963 +5% |
| 2018 | $1,873 -1.4% | $19,965 +3.1% |
| 2017 | $1,899 | $19,359 +43.1% |
| 2016 | $1,899 +42.3% | $13,529 +0.3% |
| 2015 | $1,334 +5.6% | $13,488 +5% |
| 2014 | $1,264 | $12,845 +1.6% |
| 2013 | -- | $12,640 +0.7% |
| 2012 | -- | $12,555 -0.7% |
| 2011 | -- | $12,639 +0.8% |
| 2010 | -- | $12,540 -1.4% |
| 2009 | -- | $12,718 +4.9% |
| 2008 | -- | $12,129 +5% |
| 2007 | -- | $11,552 +5% |
| 2006 | -- | $11,002 +5% |
| 2005 | -- | $10,478 -88.5% |
| 2004 | $963 | $90,926 +809.2% |
| 2003 | -- | $10,001 +20.6% |
| 2002 | -- | $8,294 -3.3% |
| 2001 | -- | $8,577 |
| 2000 | -- | $8,577 +9.5% |
| 1999 | -- | $7,832 |
Find assessor info on the county website
Monthly payment
Est. payment
Payment breakdown
Explore the cost of this home by adjusting the details. Changes won't be saved.Climate risks
Neighborhood: The Village
Nearby schools
GreatSchools rating
- 6/10Ridgeview Elementary SchoolGrades: PK-4Distance: 0.2 mi
- 2/10John Marshall Middle SchoolGrades: 5-8Distance: 2.3 mi
- 1/10John Marshall High SchoolGrades: 9-12Distance: 2.3 mi
Schools provided by the listing agent
- Elementary: Ridgeview ES
- Middle: John Marshall MS
- High: John Marshall HS
Source: MLSOK/OKCMAR as distributed by MLS GRID. This data may not be complete. We recommend contacting the local school district to confirm school assignments for this home.
- $201,3003 bd1 ba1.2k sqft9809 Chesterton Pl, Oklahoma City, OK 73120Off Market
- $201,5003 bd1 ba1k sqft2405 Carlton Way, Village, OK 73120Off Market
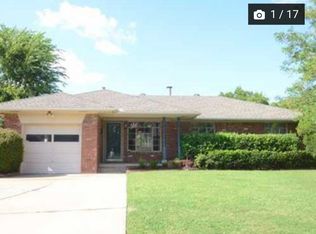
- $222,9003 bd2 ba1.2k sqft9804 Chesterton Pl, Oklahoma City, OK 73120Sold
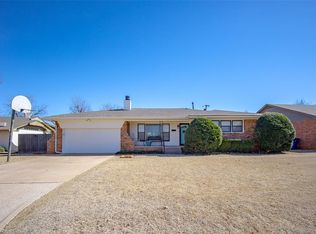
- $293,5003 bd2 ba1.5k sqft9800 Chesterton Pl, The Village, OK 73120Off Market

- $257,4203 bd1 ba1.2k sqft9813 Chesterton Pl, Oklahoma City, OK 73120Sold
- $322,2003 bd2 ba2k sqft9808 Chesterton Pl, Oklahoma City, OK 73120Off Market
- $215,0003 bd1 ba1.1k sqft2420 Gladstone Ter, The Village, OK 73120Sold
- $172,2003 bd1 ba1k sqft2409 Carlton Way, Oklahoma City, OK 73120Off Market
A local agent can set up tours, give advice and negotiate with sellers.
Similar homes
- $289,9003 bd3 ba2k sqft2508 NW 119th St, Oklahoma City, OK 73120For Sale
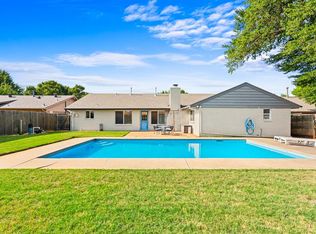 MLS ID #1228447, Lindsay Greene, The Agency. MLSOK/OKCMAR as distributed by MLS GRID
 - $309,5004 bd2 ba1.7k sqft16104 Cantera Creek Dr, Edmond, OK 73013For Sale
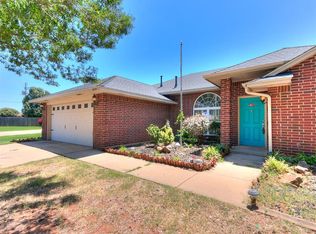 MLS ID #1240558, Shelli Irvin, Salt Real Estate Inc. MLSOK/OKCMAR as distributed by MLS GRID
 - $283,0003 bd3 ba1.8k sqft6525 N Saint Clair Ave, Oklahoma City, OK 73116For Sale
 MLS ID #1227799, Tiffany Knauf, Equity Oklahoma Real Estate. MLSOK/OKCMAR as distributed by MLS GRID
 - $210,0002 bd2 ba1.3k sqft1507 Casady Ln, Oklahoma City, OK 73120For Sale
 MLS ID #1221396, Cynthia White, Modern Abode Realty. MLSOK/OKCMAR as distributed by MLS GRID
 - $250,0003 bd3 ba2.1k sqft11616 Century Dr, Oklahoma City, OK 73162For SaleMLS ID #1241167, Lauren Sargeant, Keller Williams Realty Elite. MLSOK/OKCMAR as distributed by MLS GRID
- $269,9004 bd2 ba1.9k sqft5320 NW 115th St, Oklahoma City, OK 73162For SaleMLS ID #1231365, Andrea Jalaff, eXp Realty, LLC. MLSOK/OKCMAR as distributed by MLS GRID
- $215,0003 bd2 ba1.6k sqft6416 Braniff Dr, Oklahoma City, OK 73105For SaleMLS ID #1241205, Chequita Hawkins, Keller Williams Realty Elite. MLSOK/OKCMAR as distributed by MLS GRID
- $249,0004 bd2 ba2k sqft4401 NW 60th St, Oklahoma City, OK 73112For SaleMLS ID #1234699, Erika Jones, NextHome Central Real Estate. MLSOK/OKCMAR as distributed by MLS GRID
- $274,9003 bd2 ba1.5k sqft8337 NW 38th Ter, Bethany, OK 73008For SaleMLS ID #1219998, Deborah Straughn, Metro First Realty. MLSOK/OKCMAR as distributed by MLS GRID
- $214,9003 bd2 ba1.4k sqft1304 NW 101st St, Oklahoma City, OK 73114For SaleMLS ID #1230539, Nikki McCraw, West and Main Homes. MLSOK/OKCMAR as distributed by MLS GRID
- $240,0003 bd2 ba1.4k sqft3805 Putnam Heights Blvd, Oklahoma City, OK 73118For SaleMLS ID #1232533, Marcy Leonard, Leonard Realty LLC. MLSOK/OKCMAR as distributed by MLS GRID
- $249,9004 bd2 ba1.6k sqft8429 Arlington Dr, Oklahoma City, OK 73132For SaleMLS ID #1185005, Kristie Wirth, 405 Home Store. MLSOK/OKCMAR as distributed by MLS GRID
- $275,0003 bd2 ba1.8k sqft821 NW 35th St, Oklahoma City, OK 73118For SaleMLS ID #1229247, Benjamin Freeman, Realty of America LLC. MLSOK/OKCMAR as distributed by MLS GRID
- $185,0002 bd2 ba1.2k sqft2537 Lynn Ln, Oklahoma City, OK 73120For SaleMLS ID #1240610, Shanna Garrett, eXp Realty, LLC BO. MLSOK/OKCMAR as distributed by MLS GRID
- $235,0003 bd2 ba1.3k sqft14908 Marbleleaf Dr, Edmond, OK 73013For SaleMLS ID #1235024, Nicca Collier, LIME Realty. MLSOK/OKCMAR as distributed by MLS GRID
- $220,0003 bd2 ba1.1k sqft10405 N McKinley Ave, Oklahoma City, OK 73114For SaleMLS ID #1219000, Alejandra Maciel-Ramirez, Metro First Realty Group. MLSOK/OKCMAR as distributed by MLS GRID
- $239,0003 bd2 ba1.8k sqft10220 Little Pond Dr, Oklahoma City, OK 73162For SaleMLS ID #1237549, Rosalia Soto, Metro First Realty Group. MLSOK/OKCMAR as distributed by MLS GRID
- $275,0004 bd2 ba1.9k sqft2901 Allens Trl, Edmond, OK 73012For SaleMLS ID #1240105, Lisa Brewer, Better Homes And Gardens. MLSOK/OKCMAR as distributed by MLS GRID
- $280,0002 bd2 ba1.5k sqft5813 NW 127th St, Oklahoma City, OK 73142For SaleMLS ID #1236957, Jeffrey Hart, Keller Williams Central OK. MLSOK/OKCMAR as distributed by MLS GRID
- $309,0003 bd2 ba1.4k sqft4321 Butler Pl, Oklahoma City, OK 73118For SaleMLS ID #1234576, Kesia Samborski, Urban RE. MLSOK/OKCMAR as distributed by MLS GRID
