Skip main navigation
Off market
  • $433,100

    9813 Lella Ave, Tampa, FL 33615

    3beds
    1,718sqft
    Single Family Residence
    Built in 2019
    8,276 Square Feet Lot
    $433,100 Zestimate®
    $252/sqft
    $2,745 Estimated rent

    Home value

    $433,100

    $411,000 - $455,000

    $2,745/mo

    Zestimate® history
    Loading
    Loading...

    Owner options

    List your home for rent

    $2,745/mo

    Rent Zestimate®

    Find your next renter with Zillow Rental Manager. Plus, with online applications, you can quickly screen prospective tenants – for free.

    Learn more

    $2,745/mo

    Rent Zestimate®

    Refinance and save

    $3,001/mo

    Est. payment

    Refinancing to a lower rate could help reduce your monthly payments and save thousands over the life of the loan.

    See today's rates

    $3,001/mo

    Est. payment

    Explore your selling options

    Work with a Zillow partner agent

    Leverage their expertise and Zillow's premium Showcase listings to get your home seen by more buyers.

    Get started

    List with your own agent

    Get your home in front of millions of buyers by listing it on Zillow.

    Learn how to do it

    Sell it yourself

    Take full control of how buyers see your home on Zillow by listing For Sale by Owner (FSBO).

    List your home

    What's special

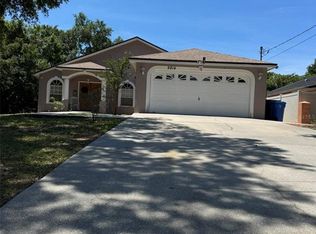
    Welcome to 9813 Lella Ave! Tucked away off the hustle and bustle of Hillsborough Ave, this 1,718 SF home is awaiting its next owner. Completed in September 2019, this lightly lived-in, contemporary design home, is the prime 'like new' construction home you've been seeking at the right price point. As you pull up to the house, your eyes are drawn to the covered front porch, 2-car garage and eight foot ornamental front door with glass insets. Once inside you're greeted by pristine porcelain tile that covers the entirety of the home. Natural light floods into the front living room, perfect for an afternoon tea as the front of the house faces Southwest. Later in the evening, when it's time to prepare dinner, you will find stainless steel appliances, granite countertops, a breakfast bar with high-top seating for four, and soft-close cabinets and drawers throughout the kitchen. Cherry wood cabinetry with a sleek silver finished hardware and tiled backsplash complete the space with character. Whether it's preparing for family, friends or yourself, you'll be able to converse and bake in the open concept kitchen/family room combo with sight lines through your exterior sliders into the backyard. The backyard awaits with a covered porch and outdoor kitchen rough-in for the future grill master or expert party planner. As the evening begins to wind down, kick up your feet in the cozy family room with tray ceiling(s) before calling it a night. Offering a split floor plan, you will find two generous sized guest bedrooms and a shared full bathroom just outside the door with a shower/tub combination, granite countertops and a clean, bright wall shower backsplash with horizontal accent tile. The laundry room can also be found in the guest wing for all to use! At the back of the house awaits a luxurious master, with tray ceilings and a crown moulding inlay, walk-in closet, ceiling fan, step-in shower and high top bathroom vanity with granite countertops. Sitting on .19 acres, this home is perfect for the downtown enthusiast (12 miles to Channelside), work traveler (7 miles to TPA), Heights District explorer (9 miles), beach bum (6 miles to the Causeway) or home body! No matter what time of the day it is, retreat to your own oasis inside or out and claim your spot at this gorgeous home! So what do you say?! Make an appointment today!

    This property is not currently displayed as for sale or rent on Zillow. This may be different from what's on other websites or public sources.

    Originating MLS: Port Charlotte

    Facts & features

    Interior

    Bedrooms & bathrooms
    • Bedrooms: 3
    • Bathrooms: 2
    • Full bathrooms: 2
    Heating
    • Other, Electric
    Cooling
    • Central
    Appliances
    • Included: Dishwasher, Dryer, Freezer, Garbage disposal, Microwave, Refrigerator, Washer
    • Laundry: Inside, Laundry Room
    Features
    • Ceiling Fans(s), Eating Space In Kitchen, Walk-In Closet(s), Crown Molding, Thermostat, Kitchen/Family Room Combo, Living Room/Dining Room Combo, Window Treatments, Tray Ceiling(s)
    • Flooring: Tile
    • Windows: Blinds
    Interior area
    • Structure area source: Public Records
    • Total interior livable area: 1,718 sqft

    Property

    Parking
    • Total spaces: 2
    • Parking features: Garage - Attached
    Features
    • Levels: One
    • Patio & porch: Covered, Front Porch, Rear Porch
    • Exterior features: Stucco
    Lot
    • Size: 8,276 Square Feet
    • Dimensions: 60x141
    • Features: Street Paved
    Details
    • Parcel number: 1728340BV000000000262U
    • Zoning: RSC-6

    Construction

    Type & style
    • Home type: SingleFamily
    • Architectural style: Contemporary
    • Property subtype: Single Family Residence
    Materials
    • masonry
    • Roof: Other
    Condition
    • Completed
    • Year built: 2019
    Details
    • Builder name: Sosa Home Builders Inc

    Utilities & green energy

    • Sewer: Septic Tank
    • Water: Public
    • Utilities for property: Electricity Connected, Sewer Connected, Cable Available, Cable Connected, Electricity Available, Water Available, Sewer Available, Water Connected

    Community & HOA

    Community
    • Security: Smoke Detector(s)
    • Subdivision: ELLIOTT & HARRISON SUB
    Location
    • Region: Tampa

    Financial & listing details

    • Price per square foot: $252/sqft
    • Tax assessed value: $339,095
    • Annual tax amount: $4,496
    • Listing terms: Cash, Conventional, FHA, VA Loan
    • Ownership: Fee Simple

    Price history

    DateEventPrice
    7/10/2020Sold$305,000$178/sqft
    Source: Stellar MLS #T3240092 Report a problem
    6/5/2020Pending sale$305,000$178/sqft
    Source: William Raveis Real Estate #T3240092 Report a problem
    5/29/2020Listed for sale$305,000$178/sqft
    Source: William Raveis Real Estate #T3240092 Report a problem
    5/13/2020Pending sale$305,000$178/sqft
    Source: William Raveis Real Estate #T3240092 Report a problem
    5/9/2020Listed for sale$305,000+6.3%$178/sqft
    Source: WILLIAM RAVEIS REAL ESTATE #T3240092 Report a problem
    9/27/2019Sold$287,000$167/sqft
    Source: Stellar MLS #T3178025 Report a problem

    Public tax history

    YearProperty taxesTax assessment
    2025$4,496 +8.7%$255,405 +2.9%
    2024$4,135 +3.9%$248,207 +3%
    2023$3,980 +5%$240,978 +3%
    2022$3,792 +1.2%$233,959 +3%
    2021$3,747 -17.8%$227,145 +5.2%
    2020$4,557 +829.5%$215,903 +702.5%
    2019$490 $26,903
    2018$490 +3.4%$26,903 +9.1%
    2017$474 +8.4%$24,661 +19.9%
    2016$438 +7.9%$20,563 +10%
    2015$405 +10.4%$18,694 +10%
    2014$367 $16,995 +10%
    2013$367 +17.6%$15,450
    2012$312 -0.2%$15,450
    2011$313 +0.7%$15,450
    2010$311 -50.3%$15,450 -50%
    2009$626 -58.5%$30,900 -58.3%
    2008$1,508 +1.3%$74,160
    2007$1,489 -0.6%$74,160 +9.1%
    2006$1,498 +77.3%$67,980 +83.3%
    2005$845 $37,080 +100%
    2004-- $18,540 +20%
    2003-- $15,450
    2002-- $15,450 +11.1%
    2001-- $13,905
    2000$335 $13,905
    Find assessor info on the county website

    Neighborhood: Town 'n' Country

    Nearby schools

    GreatSchools rating
    Schools provided by the listing agent
    • Elementary: Bay Crest-HB
    • Middle: Davidsen-HB
    • High: Alonso-HB

    Source: The MLS. This data may not be complete. We recommend contacting the local school district to confirm school assignments for this home.

    Get a cash offer in 3 minutes
    Find out how much your home could sell for in as little as 3 minutes with a no-obligation cash offer.
    Estimated market value
    $433,100
    Get a cash offer in 3 minutes
    Find out how much your home could sell for in as little as 3 minutes with a no-obligation cash offer.
    Estimated market value
    $433,100