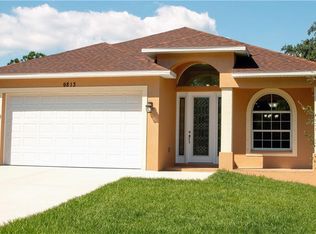
Receive 9814 Oslin Street: This beautiful and well-maintained four bedrooms with two full bathrooms with 2 car garage home is providing nearly 2000 square feet of comfortable living space in one of Tampa's most convenient neighborhoods. Built in 2001 and secluded by mature tree shades, this block single family residence delivers elegant arched front windows, double-door entry with a cover porch, fenced side yard and concrete sidewalk all this is sitting on a 9,147 square feet lot with no CDD nor HOA fees. The split floor plan gives four true bedrooms within high ceilings enhancing the space of a cozy home. And, as a bonus gift, an office with its own entry door detailed with a handmade bookshelf.
For sale
$599,000
9814 OSLIN STREET, TAMPA, FL 33615
4beds
1,989sqft
Single Family Residence
Built in 2001
9,060 Square Feet Lot
$-- Zestimate®
$301/sqft
$-- HOA
What's special
Fenced side yardElegant arched front windowsCozy homeSplit floor planHandmade bookshelf
- 101 days
- 96
- 2
Zillow last checked:
Listing updated:
Listed by:
Jorge Montoya Romero 727-768-2320,
SMART HOMES REALTY 813-476-8727
Source: Stellar MLS,MLS#: TB8512531 Originating MLS: Suncoast Tampa
Originating MLS: Suncoast Tampa
Facts & features
Interior
Bedrooms & bathrooms
- Bedrooms: 4
- Bathrooms: 2
- Full bathrooms: 2
Other
- Features: Walk-In Closet(s)
- Level: First
- Area: 256 Square Feet
- Dimensions: 16x16
Kitchen
- Level: First
- Area: 120 Square Feet
- Dimensions: 12x10
Living room
- Level: First
- Area: 224 Square Feet
- Dimensions: 16x14
Heating
- Central
Cooling
- Central Air
Appliances
- Included: Dishwasher, Dryer, Electric Water Heater, Microwave, Range, Refrigerator, Washer
- Laundry: Laundry Closet
Features
- Ceiling Fan(s), Crown Molding, High Ceilings, Kitchen/Family Room Combo, Thermostat, Walk-In Closet(s)
- Flooring: Tile
- Has fireplace: Yes
- Fireplace features: Gas, Living Room
- Furnished: Yes
Interior area
- Total structure area: 1,989
- Total interior livable area: 1,989 sqft
Video & virtual tour
Property
Parking
- Total spaces: 2
- Parking features: Garage - Attached
- Attached garage spaces: 2
Features
- Levels: One
- Stories: 1
- Exterior features: Sidewalk
Lot
- Size: 9,060 Square Feet
- Dimensions: 60 x 151
Details
- Parcel number: U3428170BV00000000027.1
- Zoning: RSC-6
- Special conditions: None
Construction
Type & style
- Home type: SingleFamily
- Property subtype: Single Family Residence
Materials
- Block
- Foundation: Slab
- Roof: Shingle
Condition
- New construction: No
- Year built: 2001
Utilities & green energy
- Sewer: Septic Tank
- Water: Public
- Utilities for property: Electricity Connected, Propane, Public
Community & HOA
Community
- Pet fee: $0 monthly
- Subdivision: ELLIOTT & HARRISON SUB
HOA
- Has HOA: No
Location
- Region: Tampa
Financial & listing details
- Price per square foot: $301/sqft
- Tax assessed value: $348,427
- Annual tax amount: $2,291
- Date on market: 5/26/2026
- Cumulative days on market: 26 days
- Listing terms: Cash,Conventional,FHA
- Ownership: Fee Simple
- Total actual rent: 0
- Electric utility on property: Yes
- Road surface type: Asphalt
Estimated market value
Not available
Estimated sales range
Not available
Not available
Price history
| Date | Event | Price |
|---|---|---|
| 5/27/2026 | Price change | $599,000+263%$301/sqft |
Source:  Stellar MLS #TB8512531 Report a problem Stellar MLS #TB8512531 Report a problem | ||
| 3/5/2011 | Price change | $164,999-2.9%$83/sqft |
Source: CENTURY 21 Shaw Realty Group #t2439625 Report a problem | ||
| 12/11/2010 | Listed for sale | $169,999$85/sqft |
Source: CENTURY 21 SHAW REALTY GROUP #T2439625 Report a problem | ||
| 11/2/2010 | Listing removed | $169,999$85/sqft |
Source: CENTURY 21 Shaw Realty Group #t2439625 Report a problem | ||
| 9/30/2010 | Listed for sale | $169,999-11%$85/sqft |
Source: CENTURY 21 Shaw Realty Group #t2439625 Report a problem | ||
| 10/30/2003 | Sold | $191,000+932.4%$96/sqft |
Source: Public Record Report a problem | ||
| 7/28/2000 | Sold | $18,500+15.6%$9/sqft |
Source: Public Record Report a problem | ||
| 3/23/2000 | Sold | $16,000$8/sqft |
Source: Public Record Report a problem | ||
Public tax history
| Year | Property taxes | Tax assessment |
|---|---|---|
| 2025 | $2,292 +9.1% | $134,619 +2.9% |
| 2024 | $2,100 +5.1% | $130,825 +3% |
| 2023 | $1,998 +7.7% | $127,015 +3% |
| 2022 | $1,855 +1.7% | $123,316 +3% |
| 2021 | $1,824 +4.6% | $119,724 +1.4% |
| 2020 | $1,743 +5.3% | $118,071 +2.3% |
| 2019 | $1,656 | $115,416 +1.9% |
| 2018 | $1,656 +3.3% | $113,264 -36.6% |
| 2017 | $1,604 +1.7% | $178,695 +64.1% |
| 2016 | $1,577 +1.7% | $108,886 +0.7% |
| 2015 | $1,550 +0.6% | $108,129 +0.8% |
| 2014 | $1,541 | $107,271 +1.5% |
| 2013 | $1,541 +0.7% | $105,686 +1.7% |
| 2012 | $1,530 +3.9% | $103,919 +3% |
| 2011 | $1,472 -17.8% | $100,892 -14.1% |
| 2010 | $1,790 -26% | $117,469 -20.9% |
| 2009 | $2,419 -14.6% | $148,442 -12.2% |
| 2008 | $2,834 -5.4% | $168,974 +3% |
| 2007 | $2,997 -5.1% | $164,052 +2.5% |
| 2006 | $3,159 +0.2% | $160,051 +3% |
| 2005 | $3,154 | $155,389 +3% |
| 2004 | -- | $150,863 +7.4% |
| 2003 | -- | $140,512 +5.4% |
| 2002 | -- | $133,264 +840.1% |
| 2001 | -- | $14,175 |
| 2000 | $341 | $14,175 |
Find assessor info on the county website
Monthly payment
Est. payment
Payment breakdown
Explore the cost of this home by adjusting the details. Changes won't be saved.Climate risks
Neighborhood: Town 'n' Country
Nearby schools
Schools provided by the listing agent
- Elementary: Davis-HB
- High: Alonso-HB
Source: Stellar MLS. This data may not be complete. We recommend contacting the local school district to confirm school assignments for this home.

Similar homes
- $620,0006 bd3 ba2.3k sqft10013 OSLIN STREET, TAMPA, FL 33615For Sale

 MLS ID #TB8509482, RASHID ANNAHAS, CHARLES RUTENBERG REALTY INC. Stellar MLS
 - $650,0003 bd2 ba2.1k sqft9302 W NORFOLK STREET, TAMPA, FL 33615For Sale
 MLS ID #TB8542221, Stephen Hachey, FLAT FEE MLS REALTY. Stellar MLS
 - $539,0004 bd2 ba1.9k sqft9029 WESTBAY BOULEVARD, TAMPA, FL 33615For Sale
 MLS ID #TB8529723, Leesa Moore, REALTY OF AMERICA. Stellar MLS
 - $635,0004 bd4 ba2.1k sqft10735 SE DRUMMOND ROAD, TAMPA, FL 33615For Sale
 MLS ID #TB8523764, Kristina Trujillo, KELLER WILLIAMS SOUTH TAMPA. Stellar MLS
 - $549,0003 bd2 ba1.8k sqft8212 SUNNY VALE PLACE, TAMPA, FL 33615For SaleMLS ID #TB8543504, Michael Kearney, MCBRIDE KELLY & ASSOCIATES. Stellar MLS
- $574,0003 bd2 ba1.9k sqft9404 W HAMILTON AVENUE, TAMPA, FL 33615For SaleMLS ID #TB8524934, John Keller, III, JACK KELLER INC. Stellar MLS
- $549,8804 bd3 ba1.9k sqft8904 W FLORA STREET, TAMPA, FL 33615For SaleMLS ID #TB8532318, Luisa Cruz, LLC, DALTON WADE INC. Stellar MLS
- $580,0004 bd3 ba2.4k sqft7002 DANEWOOD COURT, TAMPA, FL 33615For SaleMLS ID #TB8511921, Stephen Hachey, FLAT FEE MLS REALTY. Stellar MLS
- $799,9994 bd2 ba2.2k sqft5816 Little River Drive, Tampa, FL 33615For Sale
 MLS ID #B26039578, Amy Best, Best Realty LLC. BeachesMLS
 - $545,0004 bd2 ba2.1k sqft8331 W POCAHONTAS AVENUE, TAMPA, FL 33615For SaleMLS ID #TB8502727, Breisy Loforte, OAKSTRAND REALTY. Stellar MLS
- $447,9004 bd3 ba1.9k sqft6403 ELLIOT DRIVE, TAMPA, FL 33615For SaleMLS ID #TB8537848, Mayelin Gomez Herrera, AVENUE HOMES LLC. Stellar MLS
- $617,0004 bd3 ba1.6k sqft7907 W HIAWATHA STREET, TAMPA, FL 33615For SaleMLS ID #TB8483616, Eleydi Alvarez Lopez, LLC, SELLING USA, LLC. Stellar MLS
- $448,0004 bd2 ba1.4k sqft8011 FOUNTAIN AVENUE, TAMPA, FL 33615For SaleMLS ID #TB8545551, Maria Rivera, RIVERA & ASSOCIATES REALTY. Stellar MLS
- $500,0003 bd2 ba1.7k sqft6803 LONGPOINTE WAY, TAMPA, FL 33615For SaleMLS ID #TB8536339, Cyndi Olmstead, CONCI, REALTORS. Stellar MLS
- $507,9004 bd2 ba1.7k sqft10609 OUT ISLAND DRIVE, TAMPA, FL 33615For SaleMLS ID #TB8515198, Esther Fleitas Padron, HOME PRIME REALTY LLC. Stellar MLS
- $551,0004 bd3 ba1.9k sqft7001 BAYWOOD COURT, TAMPA, FL 33615For SaleMLS ID #O6422983, Candace Garber, TRUDEALS REALTY CORP. Stellar MLS
- $685,0003 bd2 ba1.4k sqft5809 IMPERIAL KEY, TAMPA, FL 33615For SaleMLS ID #TB8537726, Evangelina Ferrer Etchebarne, AVISTA BAY REALTY, LLC. Stellar MLS
- $654,0003 bd3 ba2.2k sqft10618 HATTERAS DRIVE, TAMPA, FL 33615For SaleMLS ID #TB8481613, Jim Maiorano, MARK SPAIN REAL ESTATE. Stellar MLS
