Skip main navigation
Closed
  • $337,000

    9813 Longstone Ln, Charlotte, NC 28277

    2beds
    1,158sqft
    Townhouse
    Built in 2007
    0.04 Acres Lot
    $337,200 Zestimate®
    $291/sqft
    $1,888 Estimated rent

    Home value

    $337,200

    Estimated sales range

    Not available

    $1,888/mo

    Zestimate® history
    Loading
    Loading...

    Owner options

    List your home for rent

    $1,888/mo

    Rent Zestimate®

    Find your next renter with Zillow Rental Manager. Plus, with online applications, you can quickly screen prospective tenants – for free.

    Learn more

    $1,888/mo

    Rent Zestimate®

    Refinance and save

    $2,250/mo

    Est. payment

    Refinancing to a lower rate could help reduce your monthly payments and save thousands over the life of the loan.

    See today's rates

    $2,250/mo

    Est. payment

    Explore your selling options

    Work with a Zillow partner agent

    Leverage their expertise and Zillow's premium Showcase listings to get your home seen by more buyers.

    Get started

    List with your own agent

    Get your home in front of millions of buyers by listing it on Zillow.

    Learn how to do it

    Sell it yourself

    Take full control of how buyers see your home on Zillow by listing For Sale by Owner (FSBO).

    List your home

    What's special

    Private patioFresh paint throughoutCustom tiled showersUpdated vanitiesTree-lined streetsWide windowsNearby walking paths
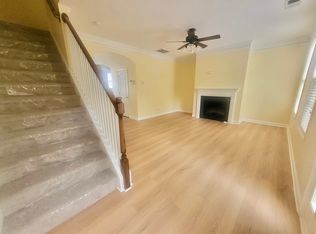
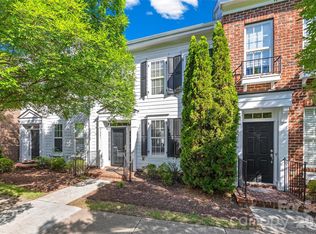
    Wake up in Ballantyne. Morning light filters through wide windows as the house comes to life! Coffee brewing in a kitchen where everything feels fresh, clean, and intentionally updated. The space flows easily, whether it’s a quiet weekday breakfast at the bar or a slow weekend brunch that turns into conversation around the table. This fully updated 2-bedroom, 2.5-bath townhouse offers effortless living in one of Charlotte’s most sought-after neighborhoods. From the moment you step inside, it’s clear this home has been thoughtfully refreshed—new cabinetry, custom tiled showers, updated vanities, fresh paint throughout, and a brand-new HVAC in 2024 mean there’s nothing left to do but settle in. The main level invites connection open, bright, and comfortable, with just the right balance of space to entertain or unwind at the end of the day. Upstairs, two private suites create a sense of calm and separation. The primary bedroom becomes your personal retreat, while the second suite flexes easily as a guest room, home office, or space for someone who values their own privacy. Evenings spill out onto the private patio, a glass of wine, and Carolina air after a long day. Tree-lined streets and nearby walking paths make it easy to step outside and slow down, even while being minutes from everything. And when you’re ready to head out, Ballantyne delivers. Dinner plans at Ballantyne Village, shopping at Blakeney, errands at Rea Farms, everything you need is just around the corner. With quick access to I-485, getting to Uptown, SouthPark, or the airport is simple and stress-free. This isn’t just a townhouse, it’s a lifestyle designed for ease, connection, and convenience in a location that continues to stand the test of time. Come experience what life in Ballantyne feels like and see why this one feels like home the moment you walk in.

    Zillow last checked:

    Listing updated:

    Listed by:

    Alexis Hughes 704-773-2117,

    EXP Realty LLC Ballantyne

    Bought with:

    Jacky Freeman

    Howard Hanna Allen Tate Southpark

    Source: Canopy MLS as distributed by MLS GRID,MLS#: 4331838MLS Logo

    Facts & features

    Interior

    Bedrooms & bathrooms
    • Bedrooms: 2
    • Bathrooms: 3
    • Full bathrooms: 2
    • 1/2 bathrooms: 1
    Primary bedroom
    • Level: Upper
    Bedroom s
    • Level: Upper
    Bathroom full
    • Level: Upper
    Bathroom full
    • Level: Upper
    Bathroom half
    • Level: Main
    Dining area
    • Level: Main
    Kitchen
    • Level: Main
    Laundry
    • Level: Upper
    Living room
    • Level: Main
    Heating
    • Forced Air, Natural Gas
    Cooling
    • Ceiling Fan(s), Central Air
    Appliances
    • Included: Dishwasher, Electric Oven, Electric Range, Microwave, Plumbed For Ice Maker
    • Laundry: Laundry Closet, Upper Level
    Features
    • Breakfast Bar, Open Floorplan, Walk-In Closet(s)
    • Flooring: Carpet, Tile, Wood
    • Has basement: No
    • Fireplace features: Gas Log, Living Room
    Interior area
    • Total structure area: 1,158
    • Total interior livable area: 1,158 sqft
    • Finished area above ground: 1,158
    • Finished area below ground: 0

    Property

    Parking
    • Total spaces: 1
    • Parking features: Detached Garage, Garage Door Opener, Garage Faces Rear, Garage on Main Level
    • Garage spaces: 1
    Features
    • Levels: Two
    • Stories: 2
    • Entry location: Main
    • Patio & porch: Patio
    • Exterior features: Lawn Maintenance
    • Fencing: Back Yard,Privacy
    Lot
    • Size: 0.04 Acres
    • Features: Cleared, Level
    Living quarters
    • Secondary features: None
    Details
    • Parcel number: 22308365
    • Zoning: UR-2(CD)
    • Special conditions: Standard

    Construction

    Type & style
    • Home type: Townhouse
    • Architectural style: Transitional
    • Property subtype: Townhouse
    Materials
    • Hardboard Siding
    • Foundation: Slab
    Condition
    • New construction: No
    • Year built: 2007

    Utilities & green energy

    • Sewer: Public Sewer
    • Water: City

    Community & HOA

    Community
    • Subdivision: Cedar Walk
    HOA
    • Has HOA: Yes
    • HOA fee: $243 monthly
    • HOA name: Hawthorne Management
    • HOA phone: 704-377-0114
    Location
    • Region: Charlotte

    Financial & listing details

    • Price per square foot: $291/sqft
    • Tax assessed value: $318,300
    • Annual tax amount: $2,495
    • Date on market: 1/2/2026
    • Cumulative days on market: 77 days
    • Listing terms: Cash,Conventional,FHA,VA Loan
    • Road surface type: Concrete, Paved

    Price history

    DateEventPrice
    4/17/2026Sold$337,000-0.6%$291/sqft
    Source: Canopy MLS as distributed by MLS GRID #4331838 Report a problem
    3/20/2026Pending sale$339,000$293/sqft
    Source: Canopy MLS as distributed by MLS GRID #4331838 Report a problem
    3/18/2026Price change$339,000-3.1%$293/sqft
    Source: Canopy MLS as distributed by MLS GRID #4331838 Report a problem
    2/10/2026Price change$350,000-4.1%$302/sqft
    Source: Canopy MLS as distributed by MLS GRID #4331838 Report a problem
    1/2/2026Listed for sale$365,000+46%$315/sqft
    Source: Canopy MLS as distributed by MLS GRID #4331838 Report a problem
    6/9/2021Sold$250,000+25%$216/sqft
    Source: Public Record Report a problem
    6/19/2017Sold$200,000+22%$173/sqft
    Source: Public Record Report a problem
    2/1/2008Sold$164,000$142/sqft
    Source: Public Record Report a problem

    Public tax history

    YearProperty taxesTax assessment
    2025$2,495 +1.4%$318,300
    2024$2,460 +3.4%$318,300
    2023$2,379 +17.2%$318,300 +54.4%
    2022$2,029 $206,200
    2021$2,029 $206,200
    2020$2,029 +0.3%$206,200
    2019$2,023 +19.4%$206,200 +62.2%
    2018$1,695 +1.8%$127,100
    2017$1,666 $127,100
    2016$1,666 $127,100
    2015$1,666 -0.3%$127,100
    2014$1,671 $127,100
    2013-- $127,100
    2012-- $127,100
    2011-- $127,100 -2.6%
    2010-- $130,500 +96.5%
    2009-- $66,400
    Find assessor info on the county website

    Neighborhood: Ballantyne West

    Nearby schools

    GreatSchools rating
    Schools provided by the listing agent
    • Elementary: Elon Park
    • Middle: Community House
    • High: Ardrey Kell

    Source: Canopy MLS as distributed by MLS GRID. This data may not be complete. We recommend contacting the local school district to confirm school assignments for this home.

    Get a cash offer in 3 minutes
    Find out how much your home could sell for in as little as 3 minutes with a no-obligation cash offer.
    Estimated market value
    $337,200
    Get a cash offer in 3 minutes
    Find out how much your home could sell for in as little as 3 minutes with a no-obligation cash offer.
    Estimated market value
    $337,200