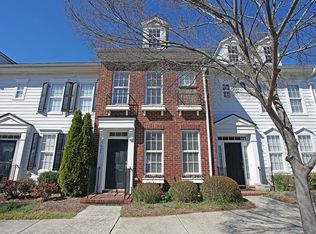
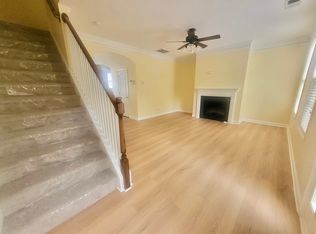
Beautiful Charleston-style townhome in desirable Cedar Walk featuring a rare detached 2-car garage and timeless curb appeal. This 3-bedroom, 2.5-bath home offers a functional two-story floor-plan with abundant natural light, spacious living areas, and a welcoming covered front entry. Mature trees and classic architecture create an established neighborhood feel rarely found in newer construction. Updated with new flooring, paint and counters by the current owners.
The detached rear-entry 2-car garage provides exceptional parking and storage flexibility — a standout feature for townhome living in South Charlotte. Low-maintenance HOA living allows owners to enjoy the community without the burden of exterior landscaping upkeep.
Prime location near Ballantyne, Blakeney, Stonecrest, and the Rea Road corridor with convenient access to shopping, dining, grocery stores, fitness centers, and I-485. Located in the highly regarded Ardrey Kell High School district. Whether searching for a primary residence, investment property, or low-maintenance lifestyle, this home offers an outstanding opportunity in one of South Charlotte’s most convenient locations.
Under contract-no show
Price cut: $10K (6/17)
$365,000
9821 Longstone Ln, Charlotte, NC 28277
3beds
1,382sqft
:
Get pre-qualified$2,426/mo
Townhouse
Built in 2007
0.05 Acres Lot
$358,000 Zestimate®
$264/sqft
$255/mo HOA
What's special
Abundant natural lightTimeless curb appealWelcoming covered front entryCharleston-style townhomeClassic architectureMature treesFunctional two-story floor-plan
- 70 days |
- 123 |
- 8 |
Zillow last checked:
Listing updated:
Listed by:
Frank Turner frank.turner@howardhannatate.com,
Howard Hanna Allen Tate SouthPark
Source: Canopy MLS as distributed by MLS GRID,MLS#: 4382066
Facts & features
Interior
Bedrooms & bathrooms
- Bedrooms: 3
- Bathrooms: 3
- Full bathrooms: 2
- 1/2 bathrooms: 1
Primary bedroom
- Level: Upper
Bedroom s
- Level: Upper
Bedroom s
- Level: Upper
Bathroom full
- Level: Upper
Bathroom full
- Level: Upper
Bathroom half
- Level: Main
Dining area
- Level: Main
Kitchen
- Level: Main
Living room
- Level: Main
Heating
- Central
Cooling
- Central Air
Appliances
- Included: Dishwasher, Electric Range
- Laundry: Laundry Room
Features
- Has basement: No
- Attic: Pull Down Stairs
Interior area
- Total structure area: 1,382
- Total interior livable area: 1,382 sqft
- Finished area above ground: 1,382
- Finished area below ground: 0
Property
Parking
- Total spaces: 2
- Parking features: Detached Garage, On Street, Garage on Main Level
- Garage spaces: 2
- Has uncovered spaces: Yes
Features
- Levels: Two
- Stories: 2
- Entry location: Main
Lot
- Size: 0.05 Acres
Living quarters
- Secondary features: Main Level Garage
Details
- Parcel number: 22308367
- Zoning: UR-2(CD)
- Special conditions: Standard
Construction
Type & style
- Home type: Townhouse
- Architectural style: Charleston,Colonial
- Property subtype: Townhouse
Materials
- Hardboard Siding
- Foundation: Slab
Condition
- New construction: No
- Year built: 2007
Utilities & green energy
- Sewer: Public Sewer
- Water: City
- Utilities for property: Cable Available, Cable Connected
Community & HOA
Community
- Subdivision: Cedar Walk
HOA
- Has HOA: Yes
- HOA fee: $255 monthly
- HOA name: Hawthorne Management
- HOA phone: 704-377-0114
Location
- Region: Charlotte
Financial & listing details
- Price per square foot: $264/sqft
- Tax assessed value: $342,600
- Annual tax amount: $2,682
- Date on market: 5/15/2026
- Cumulative days on market: 48 days
- Listing terms: Cash,Conventional,FHA
- Road surface type: Asphalt, Paved
Estimated market value
$358,000
$340,000 - $376,000
$2,051/mo
Price history
| Date | Event | Price |
|---|---|---|
| 7/14/2026 | Pending sale | $365,000$264/sqft |
Source:  Canopy MLS as distributed by MLS GRID #4382066 Report a problem Canopy MLS as distributed by MLS GRID #4382066 Report a problem | ||
| 6/17/2026 | Price change | $365,000-2.7%$264/sqft |
Source: Canopy MLS as distributed by MLS GRID #4382066 Report a problem | ||
| 5/15/2026 | Listed for sale | $375,000+64.1%$271/sqft |
Source: Canopy MLS as distributed by MLS GRID #4382066 Report a problem | ||
| 10/24/2019 | Sold | $228,500-0.6%$165/sqft |
Source: Canopy MLS as distributed by MLS GRID #3548694 Report a problem | ||
| 9/10/2019 | Listed for sale | $229,900+22.9%$166/sqft |
Source: McHenry Rosemond Realty, LLC #3548694 Report a problem | ||
| 4/24/2015 | Sold | $187,000-4.3%$135/sqft |
Source: Agent Provided Report a problem | ||
| 2/6/2015 | Listing removed | $1,600$1/sqft |
Source: Owner Report a problem | ||
| 1/11/2015 | Listed for rent | $1,600$1/sqft |
Source: Owner Report a problem | ||
| 5/8/2008 | Sold | $195,500$141/sqft |
Source: Public Record Report a problem | ||
Public tax history
| Year | Property taxes | Tax assessment |
|---|---|---|
| 2025 | $2,682 +1.4% | $342,600 |
| 2024 | $2,644 +3.4% | $342,600 |
| 2023 | $2,557 +17.1% | $342,600 +54.2% |
| 2022 | $2,184 | $222,200 |
| 2021 | $2,184 | $222,200 |
| 2020 | $2,184 +0.3% | $222,200 |
| 2019 | $2,178 +15.8% | $222,200 +57.4% |
| 2018 | $1,880 +1.7% | $141,200 |
| 2017 | $1,848 | $141,200 |
| 2016 | $1,848 | $141,200 |
| 2015 | $1,848 -0.2% | $141,200 |
| 2014 | $1,853 | $141,200 |
| 2013 | -- | $141,200 |
| 2012 | -- | $141,200 |
| 2011 | -- | $141,200 -0.9% |
| 2010 | -- | $142,500 +97.9% |
| 2009 | -- | $72,000 |
Find assessor info on the county website
Monthly payment
Est. payment
Payment breakdown
Explore the cost of this home by adjusting the details. Changes won't be saved.Climate risks
Neighborhood: Ballantyne West
Nearby schools
GreatSchools rating
- 8/10Elon Park ElementaryGrades: K-5Distance: 0.4 mi
- 10/10Community House MiddleGrades: 6-8Distance: 1.1 mi
- 9/10Ardrey Kell HighGrades: 9-12Distance: 0.8 mi
Schools provided by the listing agent
- Elementary: Elon Park
- Middle: Community House
- High: Ardrey Kell
Source: Canopy MLS as distributed by MLS GRID. This data may not be complete. We recommend contacting the local school district to confirm school assignments for this home.
- $330,7002 bd2 ba1.2k sqft9825 Longstone Ln, Charlotte, NC 28277Off Market
- $358,6003 bd3 ba1.3k sqft9817 Longstone Ln, Charlotte, NC 28277Off Market
- $337,0002 bd3 ba1.1k sqft9813 Longstone Ln, Charlotte, NC 28277Sold

- $362,9002 bd2 ba1.3k sqft9829 Longstone Ln, Charlotte, NC 28277Off Market
- $370,7002 bd3 ba1.5k sqft9809 Longstone Ln, Charlotte, NC 28277Off Market
- $415,9003 bd3 ba1.7k sqft9805 Longstone Ln, Charlotte, NC 28277Off Market
- $350,9003 bd3 ba1.4k sqft9845 Longstone Ln, Charlotte, NC 28277Off Market
- $366,9003 bd2 ba1.3k sqft9749 Longstone Ln, Charlotte, NC 28277Off Market
A local agent can set up tours, give advice and negotiate with sellers.
Similar homes
- $352,0002 bd3 ba1.3k sqft15409 Tully House Ct, Charlotte, NC 28277For Sale

 MLS ID #4384524, Chandra Mavuluri, Tech Realty LLC. Canopy MLS as distributed by MLS GRID
 - $355,0002 bd3 ba1.4k sqftCoventry Court Townhomes, Charlotte, NC 28277For Sale
 MLS ID #4351878, Julie Correll, Premier Rental Property. Canopy MLS as distributed by MLS GRID
 - $343,0002 bd3 ba1.3k sqftOakbrooke, Charlotte, NC 28277For Sale
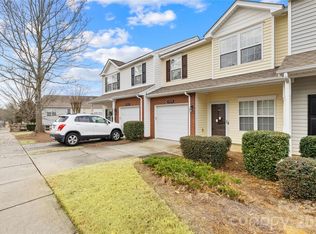 MLS ID #4332532, Versha Anand, Versha Anand Realty. Canopy MLS as distributed by MLS GRID
 - $280,0002 bd2 ba1.2k sqft12324 Copper Mountain Blvd, Charlotte, NC 28277For Sale
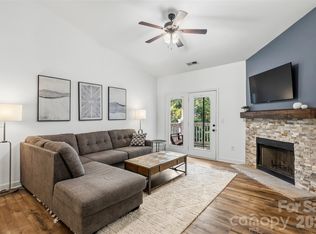 MLS ID #4403263, Jon Widdifield, EXP Realty LLC Ballantyne. Canopy MLS as distributed by MLS GRID
 - $455,0003 bd3 ba1.7k sqft9805 Carson Whitley Ave, Charlotte, NC 28277For SaleMLS ID #4368268, Eyla Payzilova, Coldwell Banker Realty. Canopy MLS as distributed by MLS GRID
- $440,0003 bd3 ba1.8k sqftStone Creek, Charlotte, NC 28277For SaleMLS ID #4395948, Nicole McAlister, Keller Williams Ballantyne Area. Canopy MLS as distributed by MLS GRID
- $267,0002 bd2 ba1.2k sqft11721 Ridgeway Park Dr, Charlotte, NC 28277For SaleMLS ID #4397407, Jared Calhoun, My Townhome. Canopy MLS as distributed by MLS GRID
- $290,0002 bd3 ba1k sqft8117 Circle Tree Ln, Charlotte, NC 28277For SaleMLS ID #4383359, Mary Webster, Keller Williams Ballantyne Area. Canopy MLS as distributed by MLS GRID
- $387,5003 bd3 ba1.8k sqft3022 Cabot Way, Fort Mill, SC 29715For SaleMLS ID #4388961, Jeannine Voltz, Northgroup Real Estate. Canopy MLS as distributed by MLS GRID
- $330,0003 bd3 ba1.6k sqft3096 Des Prez Ave, Indian Land, SC 29707For SaleMLS ID #4353274, Jill Leonard, COMPASS. Canopy MLS as distributed by MLS GRID
- $375,0003 bd2 ba1.3k sqft4322 Rocky River Rd N, Indian Trail, NC 28079For SaleMLS ID #4403506, Kelly Brais, Coldwell Banker Realty. Canopy MLS as distributed by MLS GRID
- $375,0003 bd3 ba1.6k sqft9021 Cedar Run Way, Charlotte, NC 28273For SaleMLS ID #4389601, Danielle Scurry, Coldwell Banker Realty. Canopy MLS as distributed by MLS GRID
- $399,0003 bd4 ba1.8k sqft629 6th Baxter Xing, Fort Mill, SC 29708For SaleMLS ID #4399496, Ellen Suther, Howard Hanna Allen Tate Charlotte South. Canopy MLS as distributed by MLS GRID
- $510,0002 bd3 ba1.5k sqft11451 Red Rust Ln, Charlotte, NC 28277For SaleMLS ID #4397015, Jeff Ciulla, RE/MAX Executive. Canopy MLS as distributed by MLS GRID
- $435,0003 bd3 ba1.8k sqft6007 Cadence Ln, Indian Land, SC 29707For SaleMLS ID #4401091, Rick Lopez, EXP Realty LLC Ballantyne. Canopy MLS as distributed by MLS GRID
- $380,0003 bd3 ba2k sqft411 Lahinch Dr, Tega Cay, SC 29708For SaleMLS ID #4402483, John Holzer, Nitro Realty Group LLC. Canopy MLS as distributed by MLS GRID
- $289,9003 bd3 ba1.2k sqft6105 Warrior Ave, Indian Land, SC 29707For SaleMLS ID #4388807, Sarika Daftuar, RE/MAX Executive. Canopy MLS as distributed by MLS GRID
- $340,0003 bd3 ba1.9k sqft173 Snead Rd, Fort Mill, SC 29715For SaleMLS ID #4380395, Amie Lam, Stephen Cooley Real Estate. Canopy MLS as distributed by MLS GRID
- $365,0003 bd3 ba1.8k sqft4471 Potters Wheel Dr, Fort Mill, SC 29715For SaleMLS ID #4406448, Genya Helms, Dickens Mitchener & Associates Inc. Canopy MLS as distributed by MLS GRID
- $315,0003 bd3 ba1.3k sqft207 Dawn Mist Ln, Fort Mill, SC 29708For SaleMLS ID #4402183, Kaeli McLiverty, Premier South. Canopy MLS as distributed by MLS GRID
