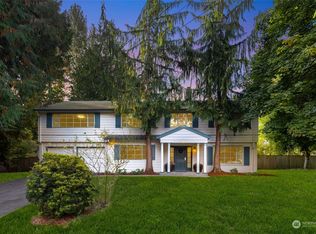
Attention Builders & Developers! Tremendous and rare opportunity to develop a spectacular estate home in West Bellevue on this perfectly situated property. Previous home in photos has been completely removed. Lot is ready to build. Fully approved modern style estate designed by reputable and distinguished local architects. Featuring 6 beds, 7 baths, theater, gym, wine cellar, multiple resort style outdoor spaces and much more. This 8,522 sqft home will be located in serene location next to the coveted Clyde Hill community. Exceptional 16,533 sqft parcel of flat land is ready for your vision. Prime location minutes away from award-winning Bellevue schools, shopping, restaurants and all the amenities West Bellevue has to offer! Permitted plans are included in List Price. Detailed plans available upon request. Begin construction immediately. Permits are ready!
Active
Listed by: Skyline Properties, Inc. • Matthew Meyers
$2,840,000
9813 NE 21st Street, Bellevue, WA 98004
--beds
--baths
0.38Acres
Unimproved Land
Built in ----
0.38 Acres Lot
$-- Zestimate®
$--/sqft
$-- HOA
What's special
- 11 days
- 182
- 11
Zillow last checked:
Listing updated:
Listed by:
Matthew Meyers,
Skyline Properties, Inc.
Source: NWMLS as distributed by MLS GRID,MLS#: 2574321
Facts & features
Interior
Features
- Has fireplace: No
Interior area
- Total structure area: 0
Property
Features
- Has view: Yes
- View description: Mountain(s), Partial, Territorial
Lot
- Size: 0.38 Acres
- Features: Paved, Partially Cleared
- Topography: Level
Details
- Parcel number: 8086000170
- Zoning: R-3.5
- Zoning description: Residential,Jurisdiction: City
- Special conditions: Standard
Utilities & green energy
- Electric: On Property
- Gas: On Property
- Sewer: Available, On Property
- Water: Available, On Property, Jurisdiction: City of Bellevue
- Utilities for property: Electricity Connected, Natural Gas Available
Community & HOA
Community
- Features: Golf, Park, Playground, Trail(s)
- Subdivision: Clyde Hill
Location
- Region: Bellevue
Financial & listing details
- Tax assessed value: $2,142,000
- Annual tax amount: $15,712
- Date on market: 1/28/2026
- Cumulative days on market: 222 days
- Listing terms: Conventional
- Electric utility on property: Yes
- Road surface type: Paved
Estimated market value
Not available
Estimated sales range
Not available
Not available
Price history
| Date | Event | Price |
|---|---|---|
| 8/26/2026 | Listed for sale | $2,840,000-18.9% |
Source:  NWMLS as distributed by MLS GRID #2574321 Report a problem NWMLS as distributed by MLS GRID #2574321 Report a problem | ||
| 11/30/2020 | Sold | $3,500,000 |
Source: Public Record Report a problem | ||
Public tax history
| Year | Property taxes | Tax assessment |
|---|---|---|
| 2025 | $15,930 +1.4% | $2,142,000 |
| 2024 | $15,712 -17% | $2,142,000 -11.6% |
| 2023 | $18,940 -1.3% | $2,423,000 -10.6% |
| 2022 | $19,186 +16.5% | $2,711,000 +35.1% |
| 2021 | $16,468 +5.2% | $2,006,000 +13.5% |
| 2020 | $15,657 -0.3% | $1,768,000 -1.9% |
| 2019 | $15,707 +7.3% | $1,802,000 +1.2% |
| 2018 | $14,640 +2% | $1,781,000 +14.2% |
| 2017 | $14,347 +34.6% | $1,559,000 +13.6% |
| 2016 | $10,658 | $1,372,000 +7% |
| 2015 | $10,658 | $1,282,000 +6.8% |
| 2014 | $10,658 | $1,200,000 +49.6% |
| 2013 | $10,658 | $802,000 +8.8% |
| 2012 | -- | $737,000 +3.1% |
| 2011 | -- | $715,000 -19.4% |
| 2010 | -- | $887,000 |
| 2009 | -- | $887,000 +13% |
| 2007 | -- | $785,000 -8.6% |
| 2006 | -- | $859,000 +10.1% |
| 2005 | -- | $780,000 +49.7% |
| 2001 | $4,955 +3.6% | $521,000 +14.5% |
| 2000 | $4,783 | $455,000 |
Find assessor info on the county website
Monthly payment
Climate risks
Neighborhood: Northwest Bellevue
Nearby schools
Schools provided by the listing agent
- Elementary: Clyde Hill Elem
- Middle: Chinook Mid
- High: Bellevue High
Source: NWMLS as distributed by MLS GRID. This data may not be complete. We recommend contacting the local school district to confirm school assignments for this home.

Similar homes
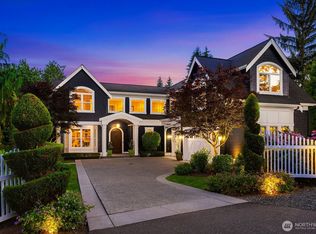
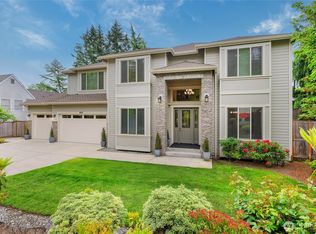
- $3,499,9500.42 acresLake Wa Springhills Div 3, Bellevue, WA 98004Active
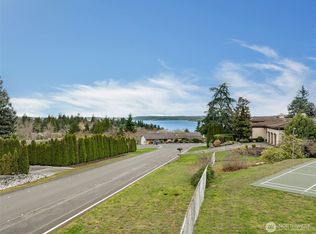 MLS ID #2503447, Kimberly Jones. NWMLS as distributed by MLS GRID
 - $1,900,0000.63 acres2843 140th Ave NE, Bellevue, WA 98005Active
 MLS ID #2571345, James G. Elliott. NWMLS as distributed by MLS GRID
 - $2,500,0005,998 sqftSyndicate Add, Seattle, WA 98104Active
 MLS ID #2576523, Ruixi Zhang. NWMLS as distributed by MLS GRID
 - $1,625,0000.45 acresSchid's Vitus E Sea Acre Tracts, Mercer Island, WA 98040Active
 MLS ID #2564913, Debbie Constantine. NWMLS as distributed by MLS GRID
 - $2,410,0009,844 sqft4048 Pasadena Pl NE, Seattle, WA 98105Lot/Land
 MLS ID #291294, Yvonne Caffrey, Realty One Group Eclipse. PACMLS as distributed by MLS GRID
