Fabulous Opportunity to build Two Custom Homes in Bridle Trails! Two half-acre+ size lots, ready for single family residential estate size homes up to 8,000 SF each. Located at the end of a quiet cul-de-sac surrounded by multi-million-dollar homes. Each lot has a 5 Bdrm septic system design. Lot 1 (North lot) is 22,752 SF with a conceptual home footprint of approx. 68’ by 68’. Lot 2 (South Lot) is 23,297 SF with a conceptual home footprint of approx. 68’ by 59’. Subdivision approved by KC Health. Preliminary Short Plat with Completed Reports: Tree Survey & Arborist, Geotech, Critical Areas Report completed by Altmann Oliver Assoc. with no regulated critical areas identified onsite. Preliminary civil design provides proof of concept for access, grading, drainage & septic. Compliant Fire Access Design. No significant restrictive covenants & No HOA. Existing 1968 built mid-century modern home is 3,030 SF (KCR) livable/rentable condition. Nearby Bridle Trails State Park has 28 miles of trails, neighborhood parks, minutes from major tech employers & easy freeway access. Sought-after Bellevue School District including Cherry Crest Elem. Buyer to verify all information. Additional information available upon request.
Active
Listed by: Windermere Real Estate/East • Julia H. Krill • 206-406-9000
$2,898,000
13436 NE 47th Street, Bellevue, WA 98005
--beds
--baths
1.1Acres
Unimproved Land
Built in ----
1.1 Acres Lot
$2,777,500 Zestimate®
$--/sqft
$-- HOA
What's special
- --
- on Zillow
- 211
- views
- 11
- saves
Likely to sell faster than
Zillow last checked:
Listing updated:
Listed by:
Julia H. Krill 206-406-9000 jkrill@windermere.com,
Windermere Real Estate/East,
Mark A. Krill 206-406-9700,
Windermere Real Estate/East
Source: NWMLS as distributed by MLS GRID,MLS#: 2599800
Facts & features
Interior
Features
- Has fireplace: No
Interior area
- Total structure area: 0
Property
Parking
- Parking features: Garage
- Has garage: Yes
Lot
- Size: 1.1 Acres
- Dimensions: 136 x 309 - see survey
- Features: Cul-De-Sac, High Voltage Line, Paved, Corners Flagged, Evergreens
- Topography: Level,Sloped
Details
- Parcel number: 6345000150
- Zoning description: Residential,Jurisdiction: City
- Special conditions: Standard
Utilities & green energy
- Electric: On Property
- Gas: On Property
- Sewer: Not Available, Septic: Conventional & Oscar Aerobic, Septic Design Applied, Septic Design Installed
- Water: Available, On Property, Jurisdiction: City of Bellevue
- Utilities for property: Electricity Connected, Natural Gas Available, Septic Design Applied, Septic Design Installed
Community & HOA
Community
- Features: CCRs, Trail(s)
- Subdivision: Bridle Trails
Location
- Region: Bellevue
Financial & listing details
- Tax assessed value: $2,083,000
- Annual tax amount: $15,492
- Date on market: 11/3/2026
- Listing terms: Conventional
- Electric utility on property: Yes
- Road surface type: Paved
Estimated market value
$2,777,500
$2.64M - $2.92M
$7,557/mo
Price history
| Date | Event | Price |
|---|---|---|
| 11/3/2026 | Listed for sale | $2,898,000 |
Source:  NWMLS as distributed by MLS GRID #2599807 Report a problem | ||
Public tax history
| Year | Property taxes | Tax assessment |
|---|---|---|
| 2025 | $15,492 +9.8% | $2,083,000 +8.3% |
| 2024 | $14,115 +4.8% | $1,924,000 +11.7% |
| 2023 | $13,466 -6.2% | $1,722,000 -15% |
| 2022 | $14,350 +21.8% | $2,027,000 +41.3% |
| 2021 | $11,786 +9.1% | $1,435,000 +17.7% |
| 2020 | $10,801 +1.1% | $1,219,000 -0.5% |
| 2019 | $10,683 +8.4% | $1,225,000 +2.3% |
| 2018 | $9,853 -7.9% | $1,198,000 +3.1% |
| 2017 | $10,697 +27.7% | $1,162,000 +20.8% |
| 2016 | $8,379 | $962,000 +1.3% |
| 2015 | $8,379 | $950,000 +0.7% |
| 2014 | $8,379 | $943,000 +17.4% |
| 2013 | $8,379 | $803,000 +11.8% |
| 2012 | -- | $718,000 +9.1% |
| 2011 | -- | $658,000 -12.8% |
| 2010 | -- | $755,000 |
| 2009 | -- | $755,000 +8.5% |
| 2007 | -- | $696,000 +3.4% |
| 2006 | -- | $673,000 +5.3% |
| 2005 | -- | $639,000 +49.6% |
| 2001 | $4,062 +3% | $427,000 +13.9% |
| 2000 | $3,943 | $375,000 |
Find assessor info on the county website
Monthly payment
Climate risks
Neighborhood: Bridle Trails
Nearby schools
Schools provided by the listing agent
- Elementary: Cherry Crest Elem
- Middle: Odle Mid
- High: Sammamish Snr High
Source: NWMLS as distributed by MLS GRID. This data may not be complete. We recommend contacting the local school district to confirm school assignments for this home.
Similar homes
- $1,900,0000.63 acres2843 140th Ave NE, Bellevue, WA 98005Active
 MLS ID #2571345, James G. Elliott. NWMLS as distributed by MLS GRID
- $1,800,0001.42 acres409 209th Avenue SE, Sammamish, WA 98074Active
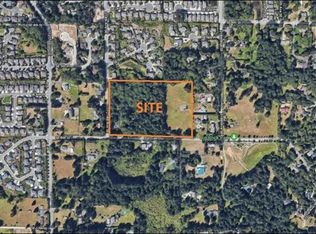 MLS ID #2596286, Sui Ching Lin. NWMLS as distributed by MLS GRID
- $2,799,00050.14 acres13 XXX Carnation Duvall Road NE, Duvall, WA 98019Active
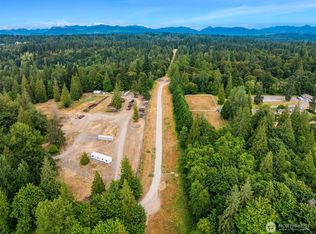 MLS ID #2504548, Nicole Ji. NWMLS as distributed by MLS GRID
- $2,840,0000.38 acresSummit Place 3rd Add, Bellevue, WA 98004Active
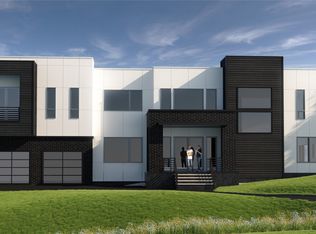 MLS ID #2574321, Matthew Meyers. NWMLS as distributed by MLS GRID
