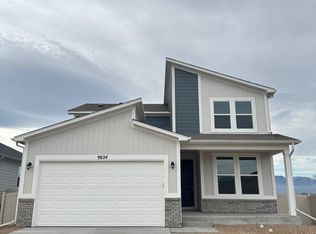
Nestled in a peaceful neighborhood, this two-story gem boasts three cozy bedrooms and 2.5 bathrooms, providing comfort and privacy for you and your family. Versatile loft space that offers a potential fourth bedroom or entertainment space. Once you step inside to discover the spacious main level. perfect for entertainment or cozy nights with your family. The kitchen features a dual pantry and oversees the living room and dining room. Walking out your fully landscaped/fenced backyard you will enjoy the beautiful mountain view and no backyard neighbors.
Sold for $507,050
$507,050
9814 Cronin St, Fountain, CO 80817
3beds
2,295sqft
Single Family Residence
Built in 2024
5,501 Square Feet Lot
$487,000 Zestimate®
$221/sqft
$2,691 Estimated rent
Home value
$487,000
$463,000 - $511,000
$2,691/mo
Zestimate® history
Owner options
List your home for rent
$2,691/mo
Rent Zestimate®
Find your next renter with Zillow Rental Manager. Plus, with online applications, you can quickly screen prospective tenants – for free.
$2,691/mo
Rent Zestimate®
Refinance and save
$2,981/mo
Est. payment
Refinancing to a lower rate could help reduce your monthly payments and save thousands over the life of the loan.
$2,981/mo
Est. payment
Explore your selling options
Work with a Zillow partner agent
Leverage their expertise and Zillow's premium Showcase listings to get your home seen by more buyers.
Get startedList with your own agent
Get your home in front of millions of buyers by listing it on Zillow.
Learn how to do itSell it yourself
Take full control of how buyers see your home on Zillow by listing For Sale by Owner (FSBO).
List your homeWhat's special
Zillow last checked:
Listing updated:
Listed by:
Grayson Houston 915-929-9915,
Old Glory Real Estate Company
Bought with:
Non Member
Non Member
Source: elevateMLS,MLS#: 9245618
Facts & features
Interior
Bedrooms & bathrooms
- Bedrooms: 3
- Bathrooms: 3
- Full bathrooms: 2
- 1/2 bathrooms: 1
Heating
- Electric, Forced Air, Hot Water, Natural Gas
Cooling
- Central Air
Appliances
- Included: Dishwasher, Disposal, Gas in Kitchen, Microwave, Oven
- Laundry: Upper Level
Features
- Pantry
- Flooring: Carpet
- Has basement: No
Interior area
- Total structure area: 2,295
- Total interior livable area: 2,295 sqft
- Finished area above ground: 2,295
- Finished area below ground: 0
Property
Parking
- Total spaces: 2
- Parking features: Attached, Garage Door Opener, Concrete Driveway
- Attached garage spaces: 2
Features
- Levels: Two
- Stories: 2
- Patio & porch: Concrete
- Fencing: Full
- Has view: Yes
- View description: Mountain(s)
Lot
- Size: 5,501 Square Feet
- Features: Backs to Open Space, Near Park, Near Schools, HOA Required $, Landscaped
Details
- Parcel number: 5604102023
Construction
Type & style
- Home type: SingleFamily
- Property subtype: Single Family Residence
Materials
- Fiber Cement
- Foundation: Crawl Space
- Roof: Composite Shingle
Condition
- Under Construction
- New construction: Yes
- Year built: 2024
Details
- Builder model: Balsam
- Builder name: Aspen View Homes
- Warranty included: Yes
Utilities & green energy
- Water: Municipal
- Utilities for property: Electricity Available
Community & HOA
Community
- Features: Parks or Open Space, Playground, Green Areas
HOA
- Services included: Covenant Enforcement, Trash Removal
- HOA fee: $75 quarterly
Location
- Region: Fountain
Financial & listing details
- Price per square foot: $221/sqft
- Tax assessed value: $10,793
- Annual tax amount: $252
- Date on market: 11/8/2024
- Listing terms: See Show/Agent Remarks
Price history
| Date | Event | Price |
|---|---|---|
| 10/31/2024 | Sold | $507,050+0.3%$221/sqft |
Source:  elevateMLS #9245618 Report a problem elevateMLS #9245618 Report a problem | ||
| 4/18/2024 | Listed for sale | $505,640+12.6%$220/sqft |
Source: elevateMLS #9245618 Report a problem | ||
| 4/4/2024 | Sold | $448,864$196/sqft |
Source: Public Record Report a problem | ||
Public tax history
| Year | Property taxes | Tax assessment |
|---|---|---|
| 2024 | $787 +211.5% | $3,010 |
| 2023 | $253 | $3,010 |
Find assessor info on the county website
Neighborhood: 80817
Nearby homes
- $530,896-- bd-- ba-- sqft9804 Cronin St, Fountain, CO 80817Sold
- $497,8753 bd3 ba2.1k sqft9824 Cronin St, Fountain, CO 80817Sold
- $139,30021.54 AcresLink Rd, Fountain, CO 80817Off Market
- $454,085-- bd-- ba-- sqft9794 Cronin St, Fountain, CO 80817Sold
- $900-- bd-- ba-- sqft9788 Cronin St, Fountain, CO 80817Off Market
- $450,0003 bd2 ba1.3k sqft9834 Cronin St, Fountain, CO 80817Sold
- $430,7304 bd3 ba1.9k sqft8430 Castleabra Dr, Fountain, CO 80817Sold
- $433,420-- bd-- ba-- sqft8431 Castleabra Dr, Fountain, CO 80817Sold
Nearby schools
GreatSchools rating
- 6/10Eagleside Elementary SchoolGrades: PK-5Distance: 0.4 mi
- 5/10Fountain Middle SchoolGrades: 6-8Distance: 1.8 mi
- 5/10Fountain-Fort Carson High SchoolGrades: 9-12Distance: 1.1 mi
Schools provided by the listing agent
- District: Ftn/Ft Carson 8
Source: elevateMLS. This data may not be complete. We recommend contacting the local school district to confirm school assignments for this home.
Get a cash offer in 3 minutes
Find out how much your home could sell for in as little as 3 minutes with a no-obligation cash offer.
Estimated market value
$487,000
Get a cash offer in 3 minutes
Find out how much your home could sell for in as little as 3 minutes with a no-obligation cash offer.
Estimated market value
$487,000
- Colorado
- El Paso County
- Fountain
- 80817
- 9814 Cronin St
Nearby cities
Nearby zip codes
Other Fountain Topics
