Skip main navigation
Sold for $450,000
  • $450,000

    9834 Cronin St, Fountain, CO 80817

    3beds
    1,391sqft
    Single Family Residence
    Built in 2024
    5,505 Square Feet Lot
    $436,600 Zestimate®
    $324/sqft
    $2,390 Estimated rent

    Home value

    $436,600

    $410,000 - $463,000

    $2,390/mo

    Zestimate® history
    Loading
    Loading...

    Owner options

    List your home for rent

    $2,390/mo

    Rent Zestimate®

    Find your next renter with Zillow Rental Manager. Plus, with online applications, you can quickly screen prospective tenants – for free.

    Learn more

    $2,390/mo

    Rent Zestimate®

    Refinance and save

    $2,667/mo

    Est. payment

    Refinancing to a lower rate could help reduce your monthly payments and save thousands over the life of the loan.

    See today's rates

    $2,667/mo

    Est. payment

    Explore your selling options

    Work with a Zillow partner agent

    Leverage their expertise and Zillow's premium Showcase listings to get your home seen by more buyers.

    Get started

    List with your own agent

    Get your home in front of millions of buyers by listing it on Zillow.

    Learn how to do it

    Sell it yourself

    Take full control of how buyers see your home on Zillow by listing For Sale by Owner (FSBO).

    List your home

    What's special

    Cozy fireplaceHuge unfinished storage areaOutdoor activitiesSprawling finished basementPrivate havenWelcoming ambianceFlexibility and convenience
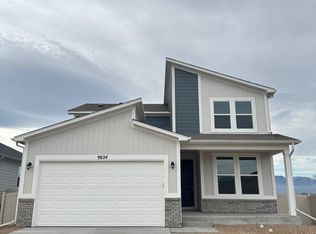
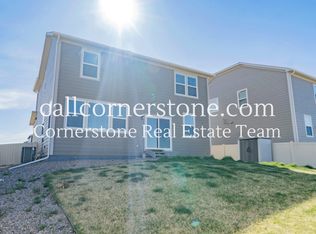
    Step into the epitome of modern comfort with this exquisite 4-bedroom, 3-bathroom ranch plan, tucked away in a picturesque corner of Colorado Springs/Fountain. Offering an abundance of space and amenities, this home is designed for both relaxation and entertainment. As you enter, you'll be greeted by a welcoming ambiance in the living room, centered around a cozy fireplace that invites you to unwind after a long day. This layout seamlessly flows into the well-appointed kitchen, where sleek appliances and ample counter space await the culinary enthusiast. On the main level, you'll find the primary bedroom, providing a serene retreat with its en-suite bathroom and spacious layout. Two additional bedrooms on this level offer versatility and comfort for family members or guests. Venture downstairs to discover a sprawling finished basement, perfect for hosting gatherings or creating a private haven. Complete with a bedroom and full bathroom, this space offers flexibility and convenience for various lifestyle needs. The huge unfinished storage area ensures ample room for organization, keeping belongings neatly tucked away. Outside, the home boasts a tranquil setting, backing to a park, where lush greenery and peaceful surroundings create a serene backdrop for outdoor activities and relaxation. In summary, this ranch plan offers the perfect blend of functionality, style, and tranquility, providing an idyllic retreat in the heart of Colorado Springs.

    Zillow last checked:

    Listing updated:

    Listed by:

    Grayson Houston 915-929-9915,

    Old Glory Real Estate Company

    Bought with:

    Non Member

    Non Member

    Source: elevateMLS,MLS#: 9924892MLS Logo

    Facts & features

    Interior

    Bedrooms & bathrooms
    • Bedrooms: 3
    • Bathrooms: 2
    • Full bathrooms: 2
    Heating
    • Electric, Forced Air, Natural Gas
    Cooling
    • Central Air, Electric
    Appliances
    • Included: 220v in Kitchen, Dishwasher, Disposal, Gas in Kitchen, Oven, Self Cleaning Oven
    • Laundry: Main Level
    Features
    • 9Ft + Ceilings, Pantry
    • Has basement: No
    • Has fireplace: Yes
    • Fireplace features: Gas
    Interior area
    • Total structure area: 1,391
    • Total interior livable area: 1,391 sqft
    • Finished area above ground: 1,391
    • Finished area below ground: 0

    Property

    Parking
    • Total spaces: 2
    • Parking features: Attached, Garage Door Opener, Concrete Driveway
    • Attached garage spaces: 2
    Features
    • Patio & porch: Concrete
    • Exterior features: Auto Sprinkler System
    • Fencing: Full
    Lot
    • Size: 5,505 Square Feet
    • Features: Backs to Open Space, Near Park, HOA Required $, Front Landscaped
    Details
    • Parcel number: 5604102021

    Construction

    Type & style
    • Home type: SingleFamily
    • Architectural style: Ranch
    • Property subtype: Single Family Residence
    Materials
    • Fiber Cement
    • Foundation: Crawl Space
    • Roof: Composite Shingle
    Condition
    • New Construction
    • New construction: Yes
    • Year built: 2024
    Details
    • Builder model: Fir
    • Builder name: Aspen View Homes
    • Warranty included: Yes

    Utilities & green energy

    • Water: Assoc/Distr
    • Utilities for property: Electricity Available

    Community & HOA

    Community
    • Features: Parks or Open Space, Playground
    HOA
    • Services included: Trash Removal
    • HOA fee: $75 quarterly
    Location
    • Region: Fountain

    Financial & listing details

    • Price per square foot: $324/sqft
    • Tax assessed value: $10,793
    • Annual tax amount: $252
    • Date on market: 2/1/2025
    • Listing terms: See Show/Agent Remarks

    Price history

    DateEventPrice
    1/31/2025Sold$450,000-0.2%$324/sqft
    Source: elevateMLS #9924892 Report a problem
    8/7/2024Price change$450,990+0.3%$324/sqft
    Source: elevateMLS #9924892 Report a problem
    7/26/2024Listed for sale$449,640$323/sqft
    Source: View Homes Report a problem

    Public tax history

    YearProperty taxesTax assessment
    2024$787 +211.5%$3,010
    2023$253 $3,010
    Find assessor info on the county website

    Neighborhood: 80817

    Nearby schools

    GreatSchools rating
    Schools provided by the listing agent
    • District: Ftn/Ft Carson 8

    Source: elevateMLS. This data may not be complete. We recommend contacting the local school district to confirm school assignments for this home.

    Get a cash offer in 3 minutes
    Find out how much your home could sell for in as little as 3 minutes with a no-obligation cash offer.
    Estimated market value
    $436,600
    Get a cash offer in 3 minutes
    Find out how much your home could sell for in as little as 3 minutes with a no-obligation cash offer.
    Estimated market value
    $436,600