**SHOWINGS begin Friday, 6/23/23** NEW Cul-de-sac LOT Listing opportunity in the exciting community of Honey Meadows. Take a moment to put this fresh opportunity on your buyers list. This 3 Bedroom (PLUS HUGE Loft could be 4th Bedroom) 2.5 BATH transitional has been meticulously prepared for sale. Seller has invested in many UPGRADES(See Photo Montage for List)Open Concept Family Room + Kitchen + Morning + Dining Rooms are ideal for Entertaining + a LG family. Kitchen has 40” Maple Cabs + Granite CNTRS + Island + Bar-top seating. 1ST flr OFFERS: New FAM RM Carpet (And stairwell) along w/Custom Tile + Pristine HWDS + 9ft Ceilings. Just off Long HDWD Hallway is Living RM/Office w/French doors. UPSTAIRS: PRIM BED RM is massive w/Two Separate LG Closets + HUGE PRIM Bath w/Tub + Shower + Loft for REC RM or office + Other Spacious bedrooms w/LG Closets. Outside see Professionally Landscape yard w/Brick paver patio (18’ x 13’), and Rear Composite Decking (15’ x 10’).Community offers Olympic Sized Pool, Stately Clubhouse w/Exercise Gym + LG Conference RM. Supported by Exceptional Schools.Close to Interstate,Shopping and Cultural Activities.Seller requests a 30-day rent-back.
Sold for $495,000
$495,000
9814 Harvest Honey Rd, Mechanicsville, VA 23116
3beds
2,544sqft
Single Family Residence
Built in 2013
9,452 Square Feet Lot
$547,600 Zestimate®
$195/sqft
$2,904 Estimated rent
Home value
$547,600
$520,000 - $575,000
$2,904/mo
Zestimate® history
Owner options
List your home for rent
$2,904/mo
Rent Zestimate®
Find your next renter with Zillow Rental Manager. Plus, with online applications, you can quickly screen prospective tenants – for free.
$2,904/mo
Rent Zestimate®
Refinance and save
$3,048/mo
Est. payment
Refinancing to a lower rate could help reduce your monthly payments and save thousands over the life of the loan.
$3,048/mo
Est. payment
Explore your selling options
Work with a Zillow partner agent
Leverage their expertise and Zillow's premium Showcase listings to get your home seen by more buyers.
Get startedList with your own agent
Get your home in front of millions of buyers by listing it on Zillow.
Learn how to do itSell it yourself
Take full control of how buyers see your home on Zillow by listing For Sale by Owner (FSBO).
List your homeWhat's special
Olympic sized poolHuge prim bathSpacious bedroomsGranite cntrsNew cul-de-sac lotBar-top seatingNew fam rm carpet
Zillow last checked:
Listing updated:
Listed by:
Mark Holmes 804-901-1743,
Virginia Capital Realty
Bought with:
Ravi Gutta, 0225231417
Robinhood Real Estate & Mortgage
Source: CVRMLS,MLS#: 2313937 Originating MLS: Central Virginia Regional MLS
Originating MLS: Central Virginia Regional MLSFacts & features
Interior
Bedrooms & bathrooms
- Bedrooms: 3
- Bathrooms: 3
- Full bathrooms: 2
- 1/2 bathrooms: 1
Primary bedroom
- Description: WTW Carpet/His+Hers Closets/C-Fan+Lght
- Level: Second
- Dimensions: 21.3 x 15.3
Bedroom 2
- Description: Carpet/DBL Closet/ C-Fan + LGHT
- Level: Second
- Dimensions: 14.2 x 12.0
Bedroom 3
- Description: Carpet/DBL Closet/ C-Fan + LGHT
- Level: Second
- Dimensions: 16.3 x 12.0
Dining room
- Description: HDWDS/9 ft Ceilings/Custom Lighting/2" Louv-Blnds
- Level: First
- Dimensions: 12.3 x 11.10
Family room
- Description: NEW Carpet/C-Fan+Lght
- Level: First
- Dimensions: 20.4 x 15.4
Foyer
- Description: HDWDs/9ft Ceilings/Custom Lighting
- Level: First
- Dimensions: 21.9 x 5.0
Other
- Description: Tub & Shower
- Level: First
Other
- Description: Shower
- Level: Second
Half bath
- Level: First
Kitchen
- Description: Tile FLRS/HDWD Maple Cabs/Granite Tops/BIG Pantry
- Level: First
- Dimensions: 17.2 x 15.3
Laundry
- Description: Shelving/Wall Cabinets/EZ Clean Laminate
- Level: Second
- Dimensions: 0 x 0
Living room
- Description: Carpet/9 ft Ceilings/2" Louv-Blnds
- Level: First
- Dimensions: 12.10 x 10.0
Office
- Description: WTW Carpet/Closet/Cable Ready/2" Louvered Blinds
- Level: Second
- Dimensions: 17.10 x 12.8
Sitting room
- Description: LG Tile FLRNG/C-Fan+LIGHT/VLDTD Ceiling/2" Louv BL
- Level: First
- Dimensions: 15.4 x 9.7
Heating
- Forced Air, Natural Gas
Cooling
- Central Air
Appliances
- Included: Dryer, Dishwasher, Electric Cooking, Disposal, Microwave, Refrigerator, Tankless Water Heater
Features
- Ceiling Fan(s), Separate/Formal Dining Room, Eat-in Kitchen, French Door(s)/Atrium Door(s), Granite Counters, High Ceilings, High Speed Internet, Cable TV, Wired for Data
- Flooring: Ceramic Tile, Laminate, Partially Carpeted, Wood
- Doors: French Doors
- Basement: Crawl Space
- Attic: Pull Down Stairs
Interior area
- Total interior livable area: 2,544 sqft
- Finished area above ground: 2,544
Property
Parking
- Total spaces: 2
- Parking features: Attached, Direct Access, Driveway, Garage, Off Street, Oversized, Paved
- Attached garage spaces: 2
- Has uncovered spaces: Yes
Features
- Levels: Two
- Stories: 2
- Patio & porch: Rear Porch, Deck
- Exterior features: Deck, Sprinkler/Irrigation, Paved Driveway
- Pool features: Fenced, Lap, None, Community
- Fencing: None
Lot
- Size: 9,452 Square Feet
- Features: Cul-De-Sac
Details
- Parcel number: 7797905561
- Zoning description: RS
Construction
Type & style
- Home type: SingleFamily
- Architectural style: Colonial,Transitional
- Property subtype: Single Family Residence
Materials
- Block, Frame, Stone, Vinyl Siding
- Roof: Composition
Condition
- Resale
- New construction: No
- Year built: 2013
Utilities & green energy
- Sewer: Public Sewer
- Water: Public
Community & HOA
Community
- Features: Basketball Court, Clubhouse, Community Pool, Fitness, Home Owners Association, Playground, Pool
- Subdivision: Honey Meadows
HOA
- Has HOA: Yes
- Services included: Association Management, Clubhouse, Common Areas, Pool(s), Recreation Facilities, Snow Removal
- HOA fee: $87 monthly
Location
- Region: Mechanicsville
Financial & listing details
- Price per square foot: $195/sqft
- Tax assessed value: $435,700
- Annual tax amount: $3,529
- Date on market: 1/15/2026
- Ownership: Individuals
- Ownership type: Sole Proprietor
Price history
| Date | Event | Price |
|---|---|---|
| 7/31/2023 | Sold | $495,000$195/sqft |
Source:  CVRMLS #2313937 Report a problem CVRMLS #2313937 Report a problem | ||
| 6/27/2023 | Pending sale | $495,000$195/sqft |
Source: CVRMLS #2313937 Report a problem | ||
| 6/15/2023 | Listed for sale | $495,000+42.5%$195/sqft |
Source: CVRMLS #2313937 Report a problem | ||
| 8/23/2013 | Sold | $347,253+78.1%$136/sqft |
Source: CVRMLS #1300077 Report a problem | ||
| 5/28/2013 | Sold | $195,000-44.8%$77/sqft |
Source: Public Record Report a problem | ||
| 2/2/2013 | Price change | $353,580+0.9%$139/sqft |
Source: RE/MAX COMMONWEALTH #1300077 Report a problem | ||
| 1/4/2013 | Listed for sale | $350,580$138/sqft |
Source: RE/MAX COMMONWEALTH #1300077 Report a problem | ||
Public tax history
| Year | Property taxes | Tax assessment |
|---|---|---|
| 2025 | $3,860 +2.5% | $476,500 +2.5% |
| 2024 | $3,765 +6.7% | $464,800 +6.7% |
| 2023 | $3,529 +9.5% | $435,700 +9.5% |
| 2022 | $3,224 | $398,000 +10.6% |
| 2021 | -- | $360,000 |
| 2020 | $2,916 +4.1% | $360,000 +1.2% |
| 2019 | $2,801 | $355,700 +2.9% |
| 2018 | $2,801 | $345,800 |
| 2017 | $2,801 +9.5% | $345,800 +9.5% |
| 2016 | $2,558 | $315,800 |
| 2015 | $2,558 +1.8% | $315,800 +1.8% |
| 2014 | $2,513 +377.4% | $310,300 |
| 2013 | $527 | -- |
| 2012 | $527 | -- |
| 2011 | $527 | -- |
| 2010 | $527 | -- |
| 2009 | $527 | -- |
Find assessor info on the county website
Neighborhood: 23116
Nearby homes
- $425,0003 bd2 ba1.8k sqft10391 Walker Rd, Mechanicsville, VA 23116Sold
- $388,0003 bd2 ba1.2k sqft8130 Mimosa Hill Ln, Mechanicsville, VA 23116Off Market
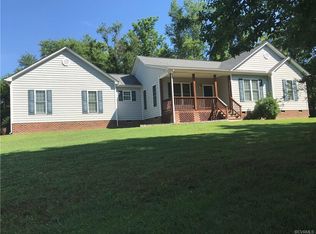
- $506,7005 bd3 ba2.6k sqft9037 Brevet Ln, Mechanicsville, VA 23116Off Market
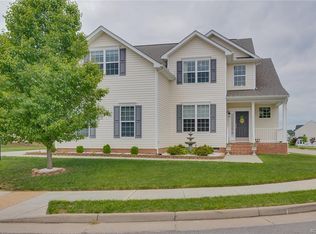
- $508,0005 bd3 ba2.5k sqft7530 Dress Blue Dr, Mechanicsville, VA 23116Off Market
- $504,8005 bd3 ba2.6k sqft7215 Battalion Dr, Mechanicsville, VA 23116Off Market
- $441,4004 bd2 ba2.1k sqft7189 Battalion Dr, Mechanicsville, VA 23116Off Market
- $616,1005 bd3 ba3.4k sqft9058 Brevet Ln, Mechanicsville, VA 23116Off Market
- $513,3005 bd3 ba2.6k sqft9099 Sutlers Ln, Mechanicsville, VA 23116Off Market
- $949,4004 bd4 ba4.4k sqft10319 Scots Landing Rd, Mechanicsville, VA 23116Off Market
Nearby schools
GreatSchools rating
- 4/10Chamberlayne Elementary SchoolGrades: PK-5Distance: 1.3 mi
- 1/10Brookland Middle SchoolGrades: 6-8Distance: 3.3 mi
- 1/10Hermitage High SchoolGrades: 9-12Distance: 5.3 mi
Schools provided by the listing agent
- Elementary: Cool Spring
- Middle: Chickahominy
- High: Atlee
Source: CVRMLS. This data may not be complete. We recommend contacting the local school district to confirm school assignments for this home.
Get a cash offer in 3 minutes
Find out how much your home could sell for in as little as 3 minutes with a no-obligation cash offer.
Estimated market value
$547,600
Get a cash offer in 3 minutes
Find out how much your home could sell for in as little as 3 minutes with a no-obligation cash offer.
Estimated market value
$547,600
- Virginia
- Henrico County
- Henrico
- 23116
- 9814 Harvest Honey Rd
Nearby cities
Nearby neighborhoods
Nearby zip codes
Other Henrico Topics
