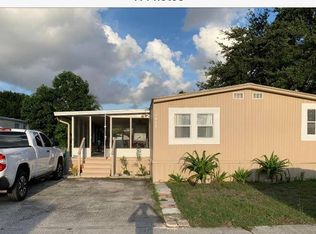
FOR SALE!! MUST GO....PRICE just DROPPED******$64,900 Come see this beautiful home in 3 Lakes Mobile Home Community, Tampa!! 2 bedroom & 2 bath with stand up showers, a Full Kitchen with brand NEW appliances. Laundry in unit - built into walls. Large Living room/Family Room/Bedroom. Down the hall is a smaller bedroom, Bonus room in back with separate entrance - extra living space. Present owner built this bonus room as the 3rd bedroom/office space/guest room/In-Laws suite. This part of the unit has a 2nd kitchen with brand NEW appliances, walk in closet, bedroom and bathroom. Shed outside with a fenced yard - Deck out the front the door - turf on other side of home with plenty of space for out door furniture and BBQ. This Home is fully renovated - Ready to move in! Everything is Brand NEW!!! Floors, Appliances, paint, all fixtures, ceiling fans, lighting, New AC unit, New Roof, everything in kitchens & bathrooms are New - toilets, cabinets, countertops, fixtures, tiles, floors, front door...... EVERYTHING!!! Included: Washers, Dryer, Fridge, Stove, Microwave 2nd Kitchen Includes: Fridge, Stove, Microwave Beautiful area - Home is not vacant - No work needed! Monthly Lot fee $850
New construction
Price cut: $10K (10/19)
$64,900
9814 Pine Way, Tampa, FL 33635
2beds
832sqft
Manufactured Home
Built in 1986
832 Square Feet Lot
$72,200 Zestimate®
$78/sqft
$-- HOA
What's special
Fenced yardNew roofNew ac unitShed outsideStand up showersWalk in closet
- 298 days
- 326
- 47
Zillow last checked:
Listing updated:
Listed by:
Ardella Macpherson 727-333-5620,
Florida Retreat Mobile Home Sales
Source: My State MLS,MLS#: 11622457
Facts & features
Interior
Bedrooms & bathrooms
- Bedrooms: 2
- Bathrooms: 2
- Full bathrooms: 2
Rooms
- Room types: Family Room, Kitchen, Laundry Room, Walk-in Closet
Kitchen
- Features: Open
Basement
- Area: 0
Heating
- Has Heating (Unspecified Type)
Appliances
- Included: Dryer, Refrigerator, Microwave, Oven, Washer
Features
- Laundry
- Flooring: Granite
- Has basement: No
- Has fireplace: No
Interior area
- Total structure area: 832
- Total interior livable area: 832 sqft
- Finished area above ground: 832
Property
Parking
- Parking features: Driveway
- Has uncovered spaces: Yes
Features
- Patio & porch: Open Porch, Deck
- Fencing: Fenced
Lot
- Size: 832 Square Feet
Details
- Additional structures: Shed(s)
- On leased land: Yes
- Lease amount: $850
Construction
Type & style
- Home type: MobileManufactured
- Property subtype: Manufactured Home
Materials
- Aluminum Siding
- Roof: Asphalt
Condition
- New Construction
- New construction: Yes
- Year built: 1986
- Major remodel year: 2025
Utilities & green energy
- Electric: Amps(0)
- Sewer: Community
- Water: Community
Community & HOA
Community
- Features: Clubhouse, Playground, Recreation Room
- Subdivision: Town N Country Alliance
HOA
- Has HOA: No
- Amenities included: Clubhouse, Pets Allowed, Playground, Recreation Room
Location
- Region: Tampa
Financial & listing details
- Price per square foot: $78/sqft
- Date on market: 12/26/2025
- Date available: 12/26/2025
Estimated market value
$72,200
$69,000 - $76,000
Not available
Price history
| Date | Event | Price |
|---|---|---|
| 10/19/2026 | Price change | $64,900-13.4%$78/sqft |
Source: My State MLS #11622457 Report a problem | ||
| 10/7/2026 | Price change | $74,900-6.3%$90/sqft |
Source: My State MLS #11622457 Report a problem | ||
| 9/21/2026 | Price change | $79,900-11.1%$96/sqft |
Source: My State MLS #11622457 Report a problem | ||
| 6/8/2026 | Price change | $89,900-5.4%$108/sqft |
Source: My State MLS #11622457 Report a problem | ||
| 2/14/2026 | Price change | $95,000-9.5%$114/sqft |
Source: My State MLS #11622457 Report a problem | ||
| 2/2/2026 | Price change | $105,000-8.7%$126/sqft |
Source: My State MLS #11622457 Report a problem | ||
| 1/16/2026 | Price change | $115,000-8%$138/sqft |
Source: My State MLS #11622457 Report a problem | ||
| 12/26/2025 | Listed for sale | $125,000$150/sqft |
Source: My State MLS #11622457 Report a problem | ||
Public tax history
Tax history is unavailable.
Monthly payment
Climate risks
Neighborhood: Town 'n' Country

Similar homes
- $55,0003 bd2 ba1.1k sqft9823 Willow Way, Tampa, FL 33635For Sale By Owner

- $59,0002 bd1 ba1k sqftFountainview Estates, Tampa, FL 33635For Sale
 MLS ID #11741357, Elena Moraski, Select Mobile Home Sales. My State MLS
 - $90,0003 bd2 ba924 sqft9806 Palm Way, Tampa, FL 33635For Sale
 MLS ID #11622968, Maribel Feliz, Central Florida Mobile Home Sales, Inc. My State MLS
 - $69,5003 bd2 ba854 sqft9035 Dale Dr, Tampa, FL 33615For Sale
 MLS ID #11741780, Maribel Feliz, Central Florida Mobile Home Sales, Inc. My State MLS
 - $60,0002 bd1 ba834 sqft980 7TH STREET NW #71, LARGO, FL 33770For Sale
 MLS ID #TB8521532, Eric Mayer, RE/MAX CHAMPIONS. Stellar MLS
