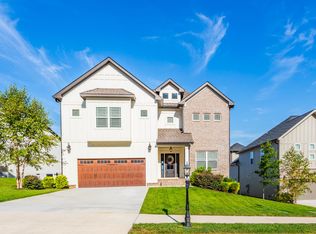
This New Construction home is located in one of Ooltewah's premiere subdivisions with scenic ridge line views of White Oak Mountain, sidewalks and sensor lighting that is finished and the keys are ready for new owners.
Location, Location real estate to enjoy everything thriving in Ooltewah at Cambridge Square for restaurants, shopping and events, just 5-minutes to Wolftever Creek Greenway, Imagination Station and Collegedale Commons for year round markets or picnics along the new boardwalk. 3-Miles to Southern University and minutes to I-75 for an easy commute to Volkswagen, Amazon, and Enterprise South Nature Park.
This custom spec home is designed with many upgrades to enjoy and thoughtfully planned 5 Bedrooms, 4 Bathrooms, bringing 2-bedrooms with 2-full bathrooms to the main level and 3-bedrooms with 2-full bathrooms upstairs.
Extensive low maintenance brick exterior, custom woodwork, irrigation system with separate meter, stained tongue and groove wood ceilings, recessed lighting, modern fixtures with remotes, large closets, quartz countertops, soft close cabinets, stainless steel appliances, natural gas heating and cooking with a tankless gas water heater. Enter into the wide foyer area or through the garage into the tiled drop zone/mud room. Living room offers high ceilings, a gas fireplace with a custom tile surround. Kitchen is a perfect space for entertaining or gatherings. Large walk-in pantry, island work station or space for 4 or more people to sit and enjoy, microwave in island, custom and classic herringbone design tile backsplash, crown molding cabinets to the ceiling, upgraded slide in gas range with convection and air fry features, a 5-burner system with griddle and power burner. Kitchen opens into a separate eating space.
Primary bedroom sits to the back of the home. Ensuite bathroom offers separate dual vanities, large custom tile shower, bench with a seamless glass door, separate soaking tub and custom wood shelving inside the walk-in closet.
A desired second bedroom and full bathroom splits to the other side of the home for additional privacy to use as a home office or guests. The laundry room is designed with storage shelving, full sink, quartz counter and cabinet storage to help make chores easier.
Upstairs is thoughtfully built with an open loft area and extensive custom bookshelves, cabinet storage and bench to sit or decorate. The 3rd bedroom with a private ensuite bathroom is perfect for guests or teenagers. Plus two additional bedrooms with walk in closets and the 4th full bathroom.
This home sits privately at the back of Barnsley Park to enjoy the outdoor living space from the large deck area. There is an open sun deck to add loungers or grilling plus the covered deck area with door wall to the kitchen area. The stairs are built at the side to easily access the backyard ready to add a garden, patio or for pets to enjoy year round and spring is the perfect time of year to enjoy the sounds of nature.
Under the deck has hidden space to store lawn equipment, bicycles or kayaks.
Home should be the place you getaway to enjoy and the opportunity has arrived here.
1-Year limited builder warranty is included.
Sold for $715,000
$715,000
9814 Trestle Cir, Ooltewah, TN 37363
5beds
3,602sqft
Single Family Residence
Built in 2023
9,147 Square Feet Lot
$731,700 Zestimate®
$199/sqft
$3,498 Estimated rent
Home value
$731,700
$695,000 - $768,000
$3,498/mo
Zestimate® history
Owner options
List your home for rent
$3,498/mo
Rent Zestimate®
Find your next renter with Zillow Rental Manager. Plus, with online applications, you can quickly screen prospective tenants – for free.
$3,498/mo
Rent Zestimate®
Refinance and save
$5,108/mo
Est. payment
Refinancing to a lower rate could help reduce your monthly payments and save thousands over the life of the loan.
$5,108/mo
Est. payment
Explore your selling options
Work with a Zillow partner agent
Leverage their expertise and Zillow's premium Showcase listings to get your home seen by more buyers.
Get startedList with your own agent
Get your home in front of millions of buyers by listing it on Zillow.
Learn how to do itSell it yourself
Take full control of how buyers see your home on Zillow by listing For Sale by Owner (FSBO).
List your homeWhat's special
Natural gas heatingHigh ceilingsCustom woodworkRecessed lightingModern fixturesLarge closetsWalk-in closet
Zillow last checked:
Listing updated:
Listed by:
Kristina Mauser 423-458-2388,
Real Estate Partners Chattanooga LLC
Bought with:
Hyun H Lee, 305119
PrimeTime Realty
Source: Greater Chattanooga Realtors,MLS#: 1386956
Facts & features
Interior
Bedrooms & bathrooms
- Bedrooms: 5
- Bathrooms: 4
- Full bathrooms: 4
Primary bedroom
- Level: First
Bedroom
- Level: First
Bedroom
- Level: Second
Bedroom
- Level: Second
Bedroom
- Level: Second
Bathroom
- Description: Master,Full Bathroom
- Level: First
Bathroom
- Description: Full Bathroom
- Level: First
Bathroom
- Description: Full Bathroom
- Level: Second
Bathroom
- Description: Full Bathroom
- Level: Second
Laundry
- Level: First
Living room
- Level: First
Loft
- Level: Second
Other
- Description: Foyer: Level: First
Other
- Description: Breakfast Room: Level: First
Heating
- Central, Electric, Natural Gas
Cooling
- Central Air, Electric, Multi Units
Appliances
- Included: Convection Oven, Disposal, Dishwasher, Free-Standing Gas Range, Gas Water Heater, Microwave, Tankless Water Heater
- Laundry: Electric Dryer Hookup, Gas Dryer Hookup, Laundry Room, Washer Hookup
Features
- Cathedral Ceiling(s), Double Vanity, Entrance Foyer, Eat-in Kitchen, High Ceilings, Low Flow Plumbing Fixtures, Open Floorplan, Pantry, Primary Downstairs, Soaking Tub, Walk-In Closet(s), Separate Shower, Tub/shower Combo, En Suite, Breakfast Room, Split Bedrooms, Connected Shared Bathroom
- Flooring: Carpet, Hardwood, Tile, Engineered Hardwood
- Windows: Insulated Windows, Low-Emissivity Windows, Vinyl Frames
- Basement: Crawl Space
- Number of fireplaces: 1
- Fireplace features: Gas Log, Living Room
Interior area
- Total structure area: 3,602
- Total interior livable area: 3,602 sqft
Property
Parking
- Total spaces: 2
- Parking features: Garage Door Opener, Off Street, Garage Faces Front, Kitchen Level
- Attached garage spaces: 2
Features
- Levels: Two
- Patio & porch: Covered, Deck, Patio, Porch, Porch - Covered
- Fencing: Fenced
- Has view: Yes
- View description: Mountain(s), Other
Lot
- Size: 9,147 Square Feet
- Dimensions: F47 x L119 x B108 x R146
- Features: Gentle Sloping, Level, Sprinklers In Front, Sprinklers In Rear
Details
- Parcel number: 150d H 008
Construction
Type & style
- Home type: SingleFamily
- Property subtype: Single Family Residence
Materials
- Brick, Fiber Cement
- Foundation: Block
- Roof: Asphalt
Condition
- New construction: Yes
- Year built: 2023
Utilities & green energy
- Water: Public
- Utilities for property: Cable Available, Electricity Available, Phone Available, Sewer Connected, Underground Utilities
Green energy
- Energy efficient items: Water Heater
- Construction elements: Onsite Recycling Center
Community & HOA
Community
- Features: Sidewalks
- Security: Smoke Detector(s)
- Subdivision: Barnsley Park
HOA
- Has HOA: Yes
- HOA fee: $650 annually
Location
- Region: Ooltewah
Financial & listing details
- Price per square foot: $199/sqft
- Tax assessed value: $741,900
- Annual tax amount: $3,462
- Date on market: 2/16/2024
- Listing terms: Cash,Conventional,VA Loan
Price history
| Date | Event | Price |
|---|---|---|
| 5/1/2024 | Sold | $715,000-3.1%$199/sqft |
Source: Greater Chattanooga Realtors #1386956 Report a problem | ||
| 3/22/2024 | Contingent | $738,000$205/sqft |
Source: Greater Chattanooga Realtors #1386956 Report a problem | ||
| 3/9/2024 | Price change | $738,000-1.6%$205/sqft |
Source: Greater Chattanooga Realtors #1386956 Report a problem | ||
| 2/16/2024 | Listed for sale | $750,000$208/sqft |
Source: Greater Chattanooga Realtors #1386956 Report a problem | ||
Public tax history
| Year | Property taxes | Tax assessment |
|---|---|---|
| 2025 | $4,803 -0.7% | $185,475 +45.5% |
| 2024 | $4,837 +39.7% | $127,475 +39.8% |
| 2023 | $3,462 +445.4% | $91,175 +421% |
| 2022 | $635 +62.1% | $17,500 |
| 2021 | $392 -12.9% | $17,500 |
| 2020 | $449 | -- |
Find assessor info on the county website
Neighborhood: 37363
Nearby homes
- $791,100-- bd-- ba3.3k sqft9820 Trestle Cir, Ooltewah, TN 37363Off Market
- $676,0006 bd4 ba3.4k sqft9826 Trestle Cir #58, Ooltewah, TN 37363Off Market

- $833,3004 bd4 ba3.6k sqft9806 Trestle Cir, Ooltewah, TN 37363Off Market

- $649,0006 bd4 ba3.4k sqft9826 Trestle Cir, Ooltewah, TN 37363Sold
- $148,100-- bd1 ba1.7k sqft4106 Ooltewah Ringgold Rd, Ooltewah, TN 37363Off Market
- $850,000-- bd-- ba2.7k sqft9736 Trestle Cir, Ooltewah, TN 37363Sold
- $850,0006 bd4 ba4k sqft9736 Trestle Cir #51, Ooltewah, TN 37363Sold
- $90,0001 acre9892 Trestle Cir, Ooltewah, TN 37363Off Market
Nearby schools
GreatSchools rating
- 7/10Wolftever Creek Elementary SchoolGrades: PK-5Distance: 1.2 mi
- 7/10Ooltewah Middle SchoolGrades: 6-8Distance: 1.3 mi
- 5/10Ooltewah High SchoolGrades: 9-12Distance: 3.4 mi
Schools provided by the listing agent
- Elementary: Wolftever Creek Elementary
- Middle: Ooltewah Middle
- High: Ooltewah
Source: Greater Chattanooga Realtors. This data may not be complete. We recommend contacting the local school district to confirm school assignments for this home.
Get a cash offer in 3 minutes
Find out how much your home could sell for in as little as 3 minutes with a no-obligation cash offer.
Estimated market value
$731,700
Get a cash offer in 3 minutes
Find out how much your home could sell for in as little as 3 minutes with a no-obligation cash offer.
Estimated market value
$731,700
- Tennessee
- Hamilton County
- Collegedale
- 37363
- 9814 Trestle Cir
