Skip main navigation
Sold for $649,000
  • $649,000

    9826 Trestle Cir, Ooltewah, TN 37363

    6beds
    3,450sqft
    Single Family Residence
    Built in 2020
    7,840 Square Feet Lot
    $649,600 Zestimate®
    $188/sqft
    $3,572 Estimated rent

    Home value

    $649,600

    $604,000 - $702,000

    $3,572/mo

    Zestimate® history
    Loading
    Loading...

    Owner options

    List your home for rent

    $3,572/mo

    Rent Zestimate®

    Find your next renter with Zillow Rental Manager. Plus, with online applications, you can quickly screen prospective tenants – for free.

    Learn more

    $3,572/mo

    Rent Zestimate®

    Refinance and save

    $4,431/mo

    Est. payment

    Refinancing to a lower rate could help reduce your monthly payments and save thousands over the life of the loan.

    See today's rates

    $4,431/mo

    Est. payment

    Explore your selling options

    Work with a Zillow partner agent

    Leverage their expertise and Zillow's premium Showcase listings to get your home seen by more buyers.

    Get started

    List with your own agent

    Get your home in front of millions of buyers by listing it on Zillow.

    Learn how to do it

    Sell it yourself

    Take full control of how buyers see your home on Zillow by listing For Sale by Owner (FSBO).

    List your home

    What's special

    Elegant homeOversized roomsPrivate corner officeLarge open floor planWell appointed livingMain level parkingMedia room
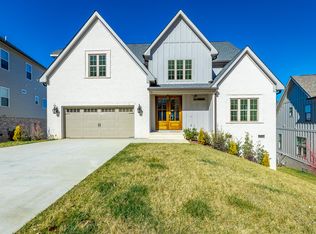
    Welcome home to Barnsley Park a premier Collegedale/Ooltewah Neighborhood. Located on one of the highest West facing settings in the subdivision this elegant home boasts comfort, class, and well appointed living. With Main level parking, Master Bedroom, spacious open floor plan as well as guest suite/office and additional full bath (main level) you will fall in love with what this home has to offer from design to finishes. Well maintained and immaculate, 9826 Trestle will not disappoint. Upstairs are 4 oversized rooms one of which being better suited as a media room with an adjoining private corner office as well as 2 full bathrooms. Offering easy access to I-75, shopping, parks, and recreation you may have reached the end of your search for the perfect home. Schedule a showing today to see for yourself and Welcome Home!

    Zillow last checked:

    Listing updated:

    Listed by:

    Jeremy Saum 423-785-6677,

    Nu Vision Realty

    Bought with:

    Drew Carey, 327119

    EXP Realty, LLC

    Source: Greater Chattanooga Realtors,MLS#: 1398402

    Facts & features

    Interior

    Bedrooms & bathrooms
    • Bedrooms: 6
    • Bathrooms: 4
    • Full bathrooms: 4
    Heating
    • Central, Electric, Natural Gas
    Cooling
    • Central Air, Electric, Multi Units
    Appliances
    • Included: Convection Oven, Dishwasher, Electric Water Heater, Free-Standing Gas Range, Gas Water Heater, Microwave, Refrigerator
    • Laundry: Electric Dryer Hookup, Gas Dryer Hookup, Laundry Room, Washer Hookup
    Features
    • Double Vanity, Eat-in Kitchen, Granite Counters, High Speed Internet, Open Floorplan, Pantry, Primary Downstairs, Walk-In Closet(s), Separate Shower, Tub/shower Combo, Whirlpool Tub
    • Flooring: Carpet, Tile, Engineered Hardwood
    • Windows: Insulated Windows, Vinyl Frames
    • Has basement: No
    • Number of fireplaces: 1
    • Fireplace features: Gas Log, Great Room
    Interior area
    • Total structure area: 3,450
    • Total interior livable area: 3,450 sqft
    • Finished area above ground: 3,450
    • Finished area below ground: 0

    Property

    Parking
    • Total spaces: 2
    • Parking features: Garage Faces Front, Kitchen Level
    • Attached garage spaces: 2
    Features
    • Levels: Two
    • Patio & porch: Porch, Porch - Covered
    • Exterior features: Rain Gutters, Storage
    • Has view: Yes
    • View description: Other
    Lot
    • Size: 7,840 Square Feet
    • Dimensions: 60.45 x 136.40
    • Features: Gentle Sloping, Level, Sprinklers In Front, Sprinklers In Rear, Split Possible
    Details
    • Parcel number: 150d H 010

    Construction

    Type & style
    • Home type: SingleFamily
    • Architectural style: Contemporary
    • Property subtype: Single Family Residence
    Materials
    • Brick, Fiber Cement
    • Foundation: Block
    • Roof: Shingle
    Condition
    • New construction: No
    • Year built: 2020

    Utilities & green energy

    • Sewer: Public Sewer
    • Water: Public
    • Utilities for property: Cable Available, Electricity Available, Phone Available, Sewer Connected, Underground Utilities

    Community & HOA

    Community
    • Subdivision: Barnsley Park
    HOA
    • Has HOA: Yes
    • HOA fee: $650 annually
    Location
    • Region: Ooltewah

    Financial & listing details

    • Price per square foot: $188/sqft
    • Tax assessed value: $710,600
    • Annual tax amount: $4,858
    • Date on market: 8/30/2024
    • Listing terms: Cash,Conventional,FHA,Owner May Carry,VA Loan

    Price history

    DateEventPrice
    5/16/2025Sold$649,000-0.1%$188/sqft
    Source: Greater Chattanooga Realtors #1398402 Report a problem
    3/30/2025Contingent$649,900$188/sqft
    Source: Greater Chattanooga Realtors #1398402 Report a problem
    3/22/2025Price change$649,900-2.3%$188/sqft
    Source: Greater Chattanooga Realtors #1398402 Report a problem
    1/21/2025Price change$664,900-1.5%$193/sqft
    Source: Greater Chattanooga Realtors #1398402 Report a problem
    10/11/2024Price change$674,900-3.4%$196/sqft
    Source: Greater Chattanooga Realtors #1398402 Report a problem
    9/19/2024Price change$699,000-4.1%$203/sqft
    Source: Greater Chattanooga Realtors #1398402 Report a problem
    8/30/2024Listed for sale$729,000+30.2%$211/sqft
    Source: Greater Chattanooga Realtors #1398402 Report a problem
    3/4/2021Sold$560,000-1.7%$162/sqft
    Source: Public Record Report a problem
    3/4/2021Pending sale$569,500$165/sqft
    Source: RCAR #20208725 Report a problem

    Public tax history

    YearProperty taxesTax assessment
    2025$4,601 -5.3%$177,650 +38.7%
    2024$4,859 $128,050
    2023$4,859 +4.4%$128,050
    2022$4,653 +62.4%$128,050
    2021$2,865 +537.6%$128,050
    2020$449 --
    Find assessor info on the county website

    Neighborhood: 37363

    Nearby schools

    GreatSchools rating
    Schools provided by the listing agent
    • Elementary: Wolftever Creek Elementary
    • Middle: Ooltewah Middle
    • High: Ooltewah

    Source: Greater Chattanooga Realtors. This data may not be complete. We recommend contacting the local school district to confirm school assignments for this home.

    Get a cash offer in 3 minutes
    Find out how much your home could sell for in as little as 3 minutes with a no-obligation cash offer.
    Estimated market value
    $649,600
    Get a cash offer in 3 minutes
    Find out how much your home could sell for in as little as 3 minutes with a no-obligation cash offer.
    Estimated market value
    $649,600