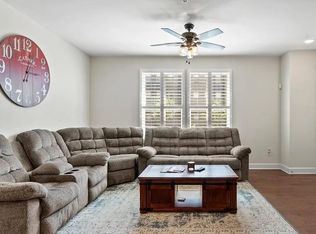
Welcome home to this beautifully upgraded gem in one of the best spots in the community! Perfectly positioned at the front where the HOA keeps the landscaping looking picture-perfect, this home offers standout curb appeal and easy access to the main quad for playtime, picnics, and neighborhood gatherings. Step inside and fall in love with the bright and inviting gourmet kitchen—designed to make cooking, entertaining, and everyday living extra enjoyable! Featuring double ovens, gorgeous Carrera quartz countertops, an upgraded stainless steel sink, and custom under-cabinet lighting, you may never want to go out to eat again in this amazing gourmet kitchen! Tech-savvy buyers will appreciate the smart-home features, including Leviton switches in the primary bedroom, kitchen, and living room, plus a Nest Gen 2 thermostat for effortless comfort at your fingertips. Upstairs, the spacious primary suite feels like a relaxing retreat with a large walk-in closet, double vanity, private water closet, and even an additional secondary closet—because extra storage is always a win! The main level features stylish wood-look LVP flooring, upgraded powder room lighting, and cozy carpeted stairs. Out back, the rare full-width deck offers open views and added privacy, making it the perfect spot for morning coffee, grilling with friends, or unwinding at sunset. Even more to love: an electric garage door opener, built-in garage wall storage, and a high-end Samsung washer and dryer that all convey with the home. The location within the building also provides excellent year-round energy efficiency. And the convenience factor? Incredible! This is one of the only sections in the community where parking spaces connect directly to the sidewalk, making everyday living that much easier. With thoughtful upgrades, a fantastic location, and so much personality, this happy home is ready to welcome its next owner. Come see it before someone else falls in love first! ✨
Sold for $424,000
$424,000
9815 Ames Dr, Manassas, VA 20110
2beds
1,524sqft
Condominium
Built in 2018
-- sqft lot
$423,800 Zestimate®
$278/sqft
$2,673 Estimated rent
Home value
$423,800
$403,000 - $445,000
$2,673/mo
Zestimate® history
Owner options
List your home for rent
$2,673/mo
Rent Zestimate®
Find your next renter with Zillow Rental Manager. Plus, with online applications, you can quickly screen prospective tenants – for free.
$2,673/mo
Rent Zestimate®
Refinance and save
$2,733/mo
Est. payment
Refinancing to a lower rate could help reduce your monthly payments and save thousands over the life of the loan.
$2,733/mo
Est. payment
Explore your selling options
Work with a Zillow partner agent
Leverage their expertise and Zillow's premium Showcase listings to get your home seen by more buyers.
Get startedList with your own agent
Get your home in front of millions of buyers by listing it on Zillow.
Learn how to do itSell it yourself
Take full control of how buyers see your home on Zillow by listing For Sale by Owner (FSBO).
List your homeWhat's special
Zillow last checked:
Listing updated:
Listed by:
James Nellis 703-946-5527,
EXP Realty, LLC,
Co-Listing Agent: Nicole Nellis Cockrell 703-946-5527,
EXP Realty, LLC
Bought with:
Regina Sharikas, 022529530
United Real Estate Horizon
Source: Bright MLS,MLS#: VAMN2010714
Facts & features
Interior
Bedrooms & bathrooms
- Bedrooms: 2
- Bathrooms: 3
- Full bathrooms: 2
- 1/2 bathrooms: 1
- Main level bathrooms: 1
Rooms
- Room types: Living Room, Dining Room, Primary Bedroom, Bedroom 2, Kitchen, Bonus Room
Primary bedroom
- Level: Upper
- Area: 320 Square Feet
- Dimensions: 16 X 20
Bedroom 2
- Level: Upper
- Area: 132 Square Feet
- Dimensions: 11 X 12
Bonus room
- Level: Upper
- Area: 144 Square Feet
- Dimensions: 12 X 12
Dining room
- Level: Main
- Area: 105 Square Feet
- Dimensions: 7 X 15
Kitchen
- Level: Main
- Area: 165 Square Feet
- Dimensions: 11 X 15
Living room
- Level: Main
- Area: 216 Square Feet
- Dimensions: 12 X 18
Heating
- Heat Pump, Central, Electric
Cooling
- Central Air, Electric
Appliances
- Included: Microwave, Dishwasher, Disposal, Dryer, Refrigerator, Washer, Oven/Range - Electric, Electric Water Heater
- Laundry: Upper Level
Features
- Bathroom - Tub Shower, Bathroom - Walk-In Shower, Breakfast Area, Family Room Off Kitchen, Open Floorplan
- Flooring: Carpet, Hardwood
- Has basement: No
- Has fireplace: No
Interior area
- Total structure area: 1,524
- Total interior livable area: 1,524 sqft
- Finished area above ground: 1,524
- Finished area below ground: 0
Property
Parking
- Total spaces: 1
- Parking features: Garage Faces Front, Attached
- Attached garage spaces: 1
Accessibility
- Accessibility features: None
Features
- Levels: Two
- Stories: 2
- Exterior features: Balcony
- Pool features: None
Details
- Additional structures: Above Grade, Below Grade
- Parcel number: 102103165
- Zoning: PMD
- Special conditions: Standard
Construction
Type & style
- Home type: Condo
- Architectural style: Colonial
- Property subtype: Condominium
- Attached to another structure: Yes
Materials
- Brick
- Foundation: Other
- Roof: Shingle,Asphalt
Condition
- Very Good
- New construction: No
- Year built: 2018
Utilities & green energy
- Sewer: Public Sewer
- Water: Public
Community & HOA
Community
- Condo and coop fee: $287 monthly
- Subdivision: The Landing At Cannon Branch
HOA
- Has HOA: Yes
- Amenities included: Tot Lots/Playground, Jogging Path
- Services included: Lawn Care Front, Road Maintenance, Snow Removal, Trash, Common Area Maintenance
- HOA fee: $55 monthly
- HOA name: LANDING AT CANNON BRANCH HOA
- Second HOA name: Sm Landing At Cannon Branch Condominium
Location
- Region: Manassas
Financial & listing details
- Price per square foot: $278/sqft
- Tax assessed value: $421,700
- Annual tax amount: $6,026
- Date on market: 5/7/2026
- Listing agreement: Exclusive Right To Sell
- Listing terms: Cash,Conventional,FHA
- Ownership: Condominium
Price history
| Date | Event | Price |
|---|---|---|
| 7/9/2026 | Sold | $424,000$278/sqft |
Source:  Bright MLS #VAMN2010714 Report a problem Bright MLS #VAMN2010714 Report a problem | ||
| 6/15/2026 | Listing removed | $424,000$278/sqft |
Source: eXp Realty #VAMN2010714 Report a problem | ||
| 6/7/2026 | Price change | $424,0000%$278/sqft |
Source: Bright MLS #VAMN2010714 Report a problem | ||
| 6/5/2026 | Price change | $424,2000%$278/sqft |
Source: Bright MLS #VAMN2010714 Report a problem | ||
| 6/4/2026 | Price change | $424,3000%$278/sqft |
Source: Bright MLS #VAMN2010714 Report a problem | ||
| 6/2/2026 | Price change | $424,5000%$279/sqft |
Source: Bright MLS #VAMN2010714 Report a problem | ||
| 5/31/2026 | Price change | $424,7000%$279/sqft |
Source: Bright MLS #VAMN2010714 Report a problem | ||
| 5/29/2026 | Price change | $424,9000%$279/sqft |
Source: eXp Realty #VAMN2010714 Report a problem | ||
| 5/7/2026 | Listed for sale | $425,000+41.8%$279/sqft |
Source: eXp Realty #VAMN2010714 Report a problem | ||
| 6/12/2018 | Sold | $299,665$197/sqft |
Source: Public Record Report a problem | ||
Public tax history
| Year | Property taxes | Tax assessment |
|---|---|---|
| 2025 | $5,313 +8.4% | $421,700 +8.4% |
| 2024 | $4,901 +4.7% | $389,000 +4.7% |
| 2023 | $4,682 -0.7% | $371,600 +5.7% |
| 2022 | $4,717 +0.1% | $351,500 +6.6% |
| 2021 | $4,713 +2% | $329,800 +5.6% |
| 2020 | $4,622 | $312,300 |
Find assessor info on the county website
Neighborhood: 20110
Nearby homes
- $411,2002 bd3 ba1.5k sqft9811 Ames Dr, Manassas, VA 20110Off Market
- $412,9002 bd2 ba1.5k sqft9819 Ames Dr, Manassas, VA 20110Off Market
- $489,2003 bd2 ba2.4k sqft9817 Ames Dr, Manassas, VA 20110Off Market
- $490,2003 bd2 ba2.4k sqft9813 Ames Dr, Manassas, VA 20110Off Market
- $497,9003 bd3 ba2.4k sqft9821 Ames Dr, Manassas, VA 20110Off Market
- $440,0002 bd3 ba1.5k sqft9823 Ames Dr, Manassas, VA 20110Sold
- $411,2002 bd2 ba1.5k sqft9807 Ames Dr, Manassas, VA 20110Off Market
- $503,8003 bd2 ba2.4k sqft9809 Ames Dr, Manassas, VA 20110Off Market
Nearby schools
GreatSchools rating
- 2/10George Carr Round Elementary SchoolGrades: PK-4Distance: 0.8 mi
- 1/10Grace E. Metz Middle SchoolGrades: 7-8Distance: 2.6 mi
- 2/10Osbourn High SchoolGrades: 9-12Distance: 2.4 mi
Schools provided by the listing agent
- Elementary: George C Round
- Middle: Grace E. Metz
- High: Osbourn
- District: Manassas City Public Schools
Source: Bright MLS. This data may not be complete. We recommend contacting the local school district to confirm school assignments for this home.
Get a cash offer in 3 minutes
Find out how much your home could sell for in as little as 3 minutes with a no-obligation cash offer.
Estimated market value
$423,800
Get a cash offer in 3 minutes
Find out how much your home could sell for in as little as 3 minutes with a no-obligation cash offer.
Estimated market value
$423,800
- Virginia
- Manassas City
- Manassas
- 20110
- 9815 Ames Dr
Nearby cities
Nearby neighborhoods
Nearby zip codes
Other Manassas Topics
