Skip main navigation
Sold for $440,000
  • $440,000

    9823 Ames Dr, Manassas, VA 20110

    2beds
    1,524sqft
    Townhouse
    Built in 2018
    -- sqft lot
    $454,600 Zestimate®
    $289/sqft
    $2,651 Estimated rent

    Home value

    $454,600

    $432,000 - $477,000

    $2,651/mo

    Zestimate® history
    Loading
    Loading...

    Owner options

    List your home for rent

    $2,651/mo

    Rent Zestimate®

    Find your next renter with Zillow Rental Manager. Plus, with online applications, you can quickly screen prospective tenants – for free.

    Learn more

    $2,651/mo

    Rent Zestimate®

    Refinance and save

    $2,822/mo

    Est. payment

    Refinancing to a lower rate could help reduce your monthly payments and save thousands over the life of the loan.

    See today's rates

    $2,822/mo

    Est. payment

    Explore your selling options

    Work with a Zillow partner agent

    Leverage their expertise and Zillow's premium Showcase listings to get your home seen by more buyers.

    Get started

    List with your own agent

    Get your home in front of millions of buyers by listing it on Zillow.

    Learn how to do it

    Sell it yourself

    Take full control of how buyers see your home on Zillow by listing For Sale by Owner (FSBO).

    List your home

    What's special

    Home officeLarge standing showerTons of storageAdditional flexible living spaceLarge deckCopious parkingExpansive double vanity
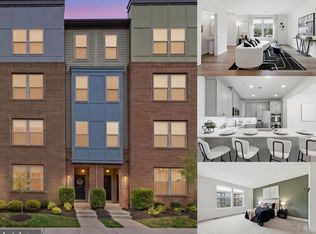
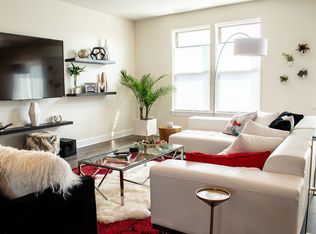
    Location, Location, Location! Ideal location in Manassas, VA, just off of the Prince William Co. Pkwy and Rt. 28! Minutes from I-66, as well as downtown Manassas and the VRE! Rare opportunity in The Landing at Cannon Branch. Welcome to this former model home (Stanley Martin Homes), where luxury living meets convenience, in a phenomenal location! Construction completed mid 2018. This stunning, light filled, 2-bedroom, 2.5-bathroom condo boasts a loft, a large deck, and a gourmet kitchen that will surely impress even the most discerning buyers. This home has all the bells and whistles - too numerous to mention all of them here. As you step into the foyer, you'll immediately notice the modern design and attention to detail throughout. The open-concept layout seamlessly connects the living, dining, and kitchen areas, creating an inviting space for both relaxation and entertaining. The GOURMET kitchen is a chef's dream, featuring sleek white QUARTZ countertops and QUARTZ backsplash, meeting the bottom of the cabinets. Upgraded WHITE Shaker style cabinetry, an infinity island perfect for meal preparation and entertaining, and top-of-the-line stainless steel appliances. They look brand new inside and out! Whether you're hosting a dinner party or simply enjoying a quiet night in, this kitchen is sure to inspire culinary creativity. There's also abundant storage space off of the Kitchen. Upstairs, the LOFT offers additional flexible living space, ideal for a home office, media or exercise room, or a cozy reading nook. The possibilities are endless! The PRIMARY suite boasts a luxurious spa-like bathroom, with a large standing shower and shower seat, expansive double vanity with tons of storage and a separate toilet. The suite features two walk-in closets. The secondary bedroom is a very comfortable size and is located adjacent to the hall bath. Outside, the over-sized deck provides the perfect spot for morning coffee, enjoying the fresh air or even light gardening. Last but not least, there is a spacious one-car garage with access directly off of the kitchen. Additionally, there's copious parking near this home, throughout the community. Located in a prime location, this condo offers easy access to jobs (Lockheed Martin is a nearby employer) amenities, restaurants, breweries, and shopping (Costco is 7 minutes away) and entertainment, ensuring that everything you need and want, is just moments away. Community tot lot is within walking distance from this home(just three blocks away). Don't miss your opportunity to own this exceptional property – schedule a showing today and experience luxury living at its finest! Minutes from I-66, 28, 234 and 25 minutes from I-95. 20 minutes from Dulles Airport. 10 minutes from the VRE and less than 1 mile from the Metro Bus stop. 50 minutes to downtown D.C. (non-rush hour). This is a very rare opportunity to own an almost brand new home, in The Landing at Cannon Branch! Please note that the sellers do not wear shoes in their home. This home is immaculately clean! Please use booties or remove shoes upon entry. Please submit offers by 11:59pm, Tuesday March 13th Responses will be within 24 hours.

    Zillow last checked:

    Listing updated:

    Listed by:

    Jennifer Watt 571-458-0609,

    Century 21 Redwood Realty,

    Co-Listing Agent: Eun Jin Kim 410-689-8884,

    Century 21 Redwood Realty

    Bought with:

    SHANNON HYATT, 0225250538[103699]

    SHARE REALTY

    Source: Bright MLS,MLS#: VAMN2005990MLS Logo

    Facts & features

    Interior

    Bedrooms & bathrooms
    • Bedrooms: 2
    • Bathrooms: 3
    • Full bathrooms: 2
    • 1/2 bathrooms: 1
    • Main level bathrooms: 1
    Basement
    • Area: 0
    Heating
    • Programmable Thermostat, Heat Pump, Electric
    Cooling
    • Central Air, Electric
    Appliances
    • Included: Microwave, Cooktop, Dishwasher, Disposal, Dryer, Double Oven, Refrigerator, Stainless Steel Appliance(s), Washer, Washer/Dryer Stacked, Water Heater, Electric Water Heater
    • Laundry: Upper Level
    Features
    • 9'+ Ceilings, Dry Wall
    • Flooring: Engineered Wood, Carpet, Ceramic Tile
    • Has basement: No
    • Has fireplace: No
    Interior area
    • Total structure area: 1,524
    • Total interior livable area: 1,524 sqft
    • Finished area above ground: 1,524
    • Finished area below ground: 0

    Property

    Parking
    • Total spaces: 1
    • Parking features: Garage Faces Rear, Garage Door Opener, Inside Entrance, Attached, On Street
    • Attached garage spaces: 1
    • Has uncovered spaces: Yes
    Accessibility
    • Accessibility features: None
    Features
    • Levels: Four
    • Stories: 4
    • Patio & porch: Deck, Brick
    • Exterior features: Sidewalks, Lighting, Street Lights, Underground Lawn Sprinkler
    • Pool features: None
    • Has view: Yes
    • View description: Street
    Lot
    • Features: Corner Lot/Unit
    Details
    • Additional structures: Above Grade, Below Grade
    • Parcel number: 102103161
    • Zoning: PMD
    • Special conditions: Standard

    Construction

    Type & style
    • Home type: Townhouse
    • Architectural style: Contemporary
    • Property subtype: Townhouse
    Materials
    • Brick
    • Foundation: Slab
    Condition
    • Excellent
    • New construction: No
    • Year built: 2018
    Details
    • Builder model: Savannah
    • Builder name: Stanley Martin

    Utilities & green energy

    • Sewer: Public Sewer
    • Water: Public
    • Utilities for property: Electricity Available, Cable Available, Phone Available, Water Available, Sewer Available, Cable, Fiber Optic

    Community & HOA

    Community
    • Security: Security System, Smoke Detector(s)
    • Condo and coop fee: $271 monthly
    • Subdivision: The Landing At Cannon Branch
    HOA
    • Has HOA: Yes
    • Amenities included: Common Grounds, Tot Lots/Playground
    • Services included: Common Area Maintenance, Maintenance Structure, Management, Road Maintenance, Snow Removal
    • HOA fee: $55 monthly
    • HOA name: THE LANDING AT CANNON BRANCH
    • Second HOA name: The Landing At Cannon Branch
    Location
    • Region: Manassas

    Financial & listing details

    • Price per square foot: $289/sqft
    • Tax assessed value: $359,000
    • Annual tax amount: $5,130
    • Date on market: 3/8/2024
    • Listing agreement: Exclusive Right To Sell
    • Listing terms: Cash,Conventional,FHA,VA Loan
    • Inclusions: Window Treatments, Washer And Dryer
    • Ownership: Condominium
    • Road surface type: Black Top

    Price history

    DateEventPrice
    4/25/2024Sold$440,000-3.1%$289/sqft
    Source: Bright MLS #VAMN2005990 Report a problem
    3/28/2024Pending sale$453,900$298/sqft
    Source: Bright MLS #VAMN2005990 Report a problem
    3/14/2024Contingent$453,900$298/sqft
    Source: Bright MLS #VAMN2005990 Report a problem
    3/8/2024Listed for sale$453,900+27.9%$298/sqft
    Source: Bright MLS #VAMN2005990 Report a problem
    10/1/2018Sold$355,000$233/sqft
    Source: Public Record Report a problem

    Public tax history

    YearProperty taxesTax assessment
    2024$4,996 +4.6%$396,500 +4.6%
    2023$4,777 -0.9%$379,100 +5.6%
    2022$4,818 0%$359,000 +6.4%
    2021$4,820 +1.8%$337,300 +5.5%
    2020$4,733 $319,800
    Find assessor info on the county website

    Neighborhood: 20110

    Nearby schools

    GreatSchools rating
    Schools provided by the listing agent
    • District: Manassas City Public Schools

    Source: Bright MLS. This data may not be complete. We recommend contacting the local school district to confirm school assignments for this home.

    Get a cash offer in 3 minutes
    Find out how much your home could sell for in as little as 3 minutes with a no-obligation cash offer.
    Estimated market value
    $454,600
    Get a cash offer in 3 minutes
    Find out how much your home could sell for in as little as 3 minutes with a no-obligation cash offer.
    Estimated market value
    $454,600